

Move in Special
$800 discount off First Full month's rent with a 12 month lease on 2 bedrooms.
Highlights
- Porch
- Yard
- High Ceilings
- Walk-In Closets
- Deck
- Pet Play Area
About Ewing Point at Mount Victor
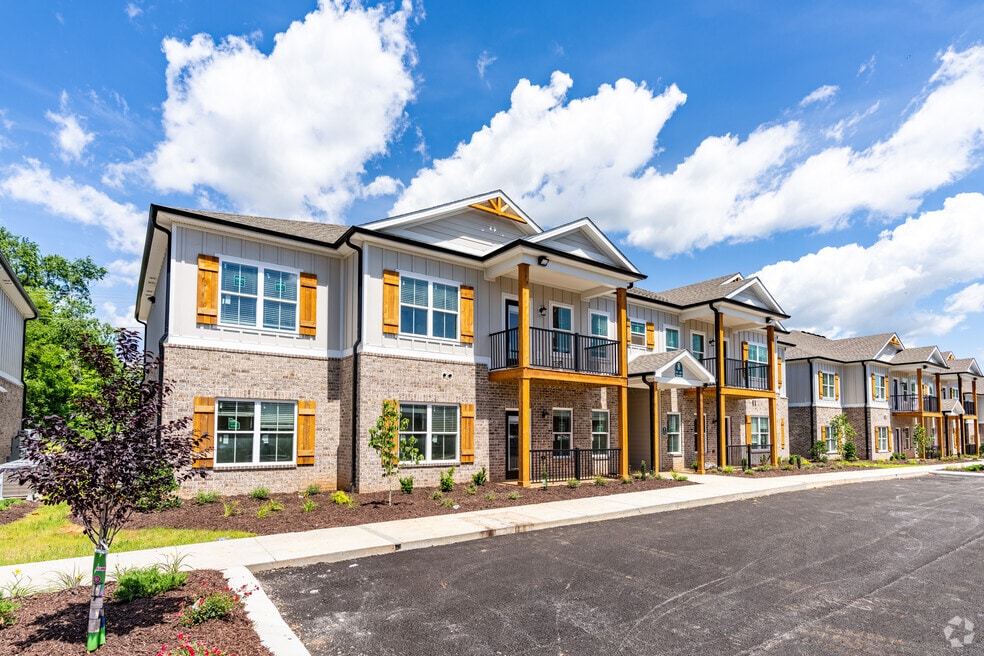
Welcome to Southern Kentucky Living. Ewing Point at Mount Victor is a brand-new construction multi family living community right off I65 exit 26 in the Lovers Lane corridor. Our spacious apartment complex boasts a blend of traditional Southern Charm and modern amenities, nestled amidst the scenic landscapes of Kentucky. Residents enjoy the convenience of communal living with proximity to local attractions. Whether it's the historic Charm of downtown Bowling Green or tranquil atmosphere of Rural communities, our multi-family units provide a comfortable and connected living experience, making them an appealing choice for those seeking both community and individuality in South Central Kentucky.

Pricing and Floor Plans
1 Bedroom
1 Bed 1 Bath
$910
- 1 Bed
- 1 Bath
- 800 Sq Ft
| Unit | Base Price | Sq Ft | Availability | Unit Details |
|---|---|---|---|---|
| 111 | $910 | 800 | Now |
2 Bedrooms
2 Bed 2 Bath
$1,160
- 2 Beds
- 2 Baths
- 1,000 Sq Ft
| Unit | Base Price | Sq Ft | Availability | Unit Details |
|---|---|---|---|---|
| 1012 | $1,160 | 1,000 | Now | |
| 922 | $1,160 | 1,000 | Now |
Community Details
Property Information
- Built in 2024
- 112 units/2 stories
Lease Options
- 12 mo
Utilities Included
- Trash Removal
Community Amenities
Property Services
- Property Manager on Site
- Car Wash Area
- Pet Play Area
- Car Charging Station
Shared Community
- Clubhouse
- Conference Rooms
- Lounge
- Multi Use Room
- Walk-Up
Fitness & Recreation
- Fitness Center
Outdoor Features
- Courtyard
- Picnic Area
- Grill
- Dog Park
Additional Amenities
- Ada Compliant Unit
- Brand New Construction
- Clubhouse
- Dog Park
- Ev Charging Station
- Fitness Center
- Gazebos With Grills
- Gym
- Outdoor Community Park
Apartment Features
Indoor Features
- Cable Ready
- Heating
- Ceiling Fans
- High Speed Internet Access
- Wi-Fi
- Handrails
- Smoke Free
- Wheelchair Accessible (Rooms)
Kitchen Features & Appliances
- Dishwasher
- Disposal
- Microwave
- Eat-in Kitchen
- Kitchen
- Granite Countertops
- Refrigerator
- Oven
- Stainless Steel Appliances
- Range
- Breakfast Nook
- Freezer
- Pantry
Model Details
- Crown Molding
- Walk-In Closets
- Carpet
- Linen Closet
- Vinyl Flooring
- Window Coverings
- High Ceilings
- Balcony
- Yard
- Deck
- Lawn
- Patio
- Porch
Matterport 3D Tours
Map
- Lot 7 Fords Farm Ave
- Lot 27 Fords Farm Ave
- 753 Cousins Ct
- 512 Unit 513 Old Lovers Ln
- 512 Old Lovers Ln
- 512 Old Lovers Ln
- 512 Unit 712 Old Lovers Ln Unit 712
- 512 Unit 811 Old Lovers Ln Unit 811
- 1807 Blackstone Ct
- 1704 Barnard Way
- 938 Meadowlark Dr
- 1016 Ironwood Dr
- 1606 Redwood Way
- 1513 Sherwood Dr
- 800 Ironwood Dr
- 881 McFadin Station St
- 869 McFadin Station St
- 775 River Birch Rd
- 771 River Birch Rd
- 696 Cherry Blossom Rd
- 507 Old Lovers Ln Unit SI ID1589024P
- 512 Old Lovers Ln Unit SI ID1589030P
- 512 Old Lovers Ln Unit SI ID1589032P
- 512 Old Lovers Ln Unit SI ID1589028P
- 562 Old Lovers Ln Unit SI ID1589026P
- 632 Cumberland Cir
- 275 New Towne Dr
- 130 Big Barren Trail
- 494 Hub Blvd
- 528 Cumberland Pointe Ln
- 2333 Trenton Ln
- 705 Hampton Dr
- 115 Corvette View Ct
- 663 Huntington St
- 180 Coachman Ct
- 161 McFadin Station St Unit 103
- 101 McFadin Station St Unit 114
- 101 McFadin Station St Unit 124
- Lot 15 Corvette Dr
- 701 Greenlawn Ave
Ask me questions while you tour the home.