NOT LISTED FOR SALE

F56 Eagle Ridge Rd Unit F56 Bartlett, NH 03812

Bartlett Area
2 Beds
2 Baths
1,050 Sq Ft
1994 Built

Sale Details

Date Sold: December 1, 2014

Last sale price $174,000 $166 Per Sq Ft

77 Days on Market

Highlights

  • Unit is on the top floor
  • Mountainous Lot
  • Furnished
  • Wood Burning Stove
  • End Unit
  • Covered Patio or Porch

About This Home

As of December 2014

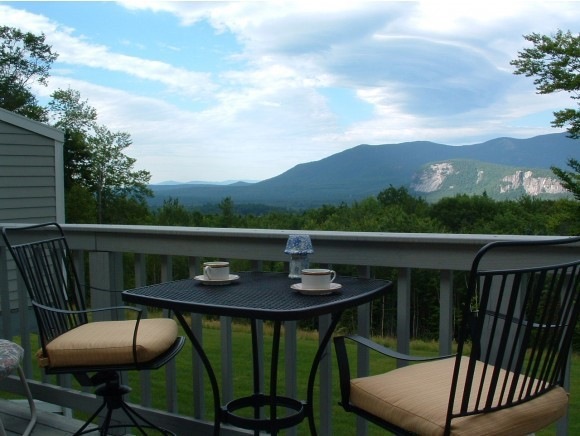
Majestic view of Cathedral Ledge and the Moats from this meticulously-maintained 2nd Floor end unit. Nicely furnished with most items remaining except for a few things of sentimental value to the sellers. Three ceiling fans added since current owners purchased in 2010; also replaced range, microwave and washer/dryer. Enjoy great comfort and lifestyle as you sit on top of the world at Eagle Ridge!

Last Agent to Sell the Property

Catherine Hubbard

RE/MAX Partners License #47407 Listed on: 08/05/2014

RE/MAX Partners

Last Buyer's Agent

Debbie Phaneuf

Black Bear Realty License #060207

Create a Home Valuation Report for This Property
The Home Valuation Report is an in-depth analysis detailing your home's value as well as a comparison with similar homes in the area

Property Details

Home Type

  • Condominium

Est. Annual Taxes

  • $1,694

Year Built

  • Built in 1994

Home Design

  • Concrete Foundation
  • Slab Foundation
  • Wood Frame Construction
  • Shingle Roof
  • Wood Siding

Interior Spaces

  • 1,050 Sq Ft Home
  • 2-Story Property
  • Furnished
  • Ceiling Fan
  • Wood Burning Stove
  • Blinds
  • Dining Area
  • Property Views

Kitchen

  • Electric Range
  • Stove
  • Microwave
  • Dishwasher

Flooring

  • Carpet
  • Tile
  • Vinyl

Bedrooms and Bathrooms

  • 2 Bedrooms
  • En-Suite Primary Bedroom
  • Walk-In Closet
  • 2 Full Bathrooms

Laundry

  • Dryer
  • Washer

Parking

  • 2 Car Parking Spaces
  • Paved Parking

Outdoor Features

  • Balcony
  • Covered Patio or Porch

Unit Details

  • End Unit
  • Landscaped
  • Mountainous Lot

Location

  • Unit is on the top floor

Utilities

  • Zoned Heating and Cooling
  • Baseboard Heating
  • 100 Amp Service
  • Shared Water Source
  • Electric Water Heater
  • Septic Tank
  • Community Sewer or Septic
  • Leach Field
  • Cable TV Available

Listing and Financial Details

  • Exclusions: Sellers' Personal Items

Community Details

Overview

  • Master Insurance
  • Eagle Ridge Condominium A Condos
  • Maintained Community

Recreation

  • Trails

Property Details

Home Type

Condominium

Est. Annual Taxes

$1,694

Year Built

Built in 1994

Listing Details

  • Status Detail: Closed
  • Directions: Route 16A to Washington Street to top; pass pool and take first left to Buildings E and F. Unit is top end unit on right of Building F.
  • Floor Number: 2
  • Units per Building: 8
  • Construction: Existing
  • Items Excluded: Sellers' Personal Items
  • Total Stories: 2
  • Price Per Sq Ft: 165.71
  • Property Class: Residential
  • Property Type: Condo
  • Year Built: 1994
  • Condo: Yes
  • List Agent: 23758
  • Architectural Style: End Unit, Top Floor
  • ResoLotFeatures: Landscaped, Level, View, Walking Trails, Mountain
  • Road Frontage Type: Association, Paved
  • Special Features: None
  • Property Sub Type: Condos
  • Stories: 2

Interior Features

  • Appliances: Dishwasher, Dryer, Microwave, Range - Electric, Refrigerator, Washer, Water Heater - Electric
  • Features Interior: Blinds, Ceiling Fan, Dining Area, Furnished, Laundry Hook-ups, Primary BR w/ BA, Security Door(s), Walk-in Closet, Window Treatment
  • Total Bedrooms: 2
  • Flooring: Carpet, Tile, Vinyl
  • Total Bathrooms: 2
  • Full Bathrooms: 2
  • Basement Description: Slab
  • Room 1: Kitchen, On Level: 2
  • Room 2: Dining Room, On Level: 2
  • Room 3: Living Room, On Level: 2
  • Room 7: Primary Bedroom, On Level: 2
  • Room 8: Bedroom, On Level: 2
  • Sq Ft - Apx Finished AG: 1050
  • Sq Ft - Apx Total Finished: 1050

Exterior Features

  • Building Number: F56
  • Driveway: Paved
  • Foundation: Concrete
  • Roof: Shingle - Asphalt
  • Features Exterior: Trash, Balcony, Porch - Covered
  • Construction Type: Wood Frame, Wood Exterior

Garage/Parking

  • Parking: Parking Spaces 2

Utilities

  • Electric: 100 Amp
  • Sewer: Community, Leach Field, Septic
  • Heating: Baseboard, Electric, Multi Zone, Stove, Stove - Wood
  • Cooling: Multi Zone
  • Utilities: Cable
  • Water Source: Shared

Condo/Co-op/Association

  • Fee: 220
  • Condo Name: Eagle Ridge Condominium A
  • Association Amenities: Building Maintenance, Master Insurance

Lot Info

  • Zoning: RES
  • Deed Book: 2864
  • Deed Page: 0671
  • Deed Recorded Type: Warranty
  • Unit/Lot Number: F56

Tax Info

  • Tax Gross Amount: 1694
  • Tax Year: 2013

Home Values in the Area

Source: Public Records

Average Home Value in this Area


Source: Public Records

Agents Specializing in Bartlett, NH

See All Agents

Property History

We collect this data history from publicly available records. To have your information removed, we recommend requesting removal directly through your county’s website.

Date Event Price List to Sale Price per Sq Ft
12/01/2014 12/01/14 Sold $174,000 -5.9% $166 / Sq Ft
10/21/2014 10/21/14 Pending -- -- --
08/05/2014 08/05/14 For Sale $184,900 -- $176 / Sq Ft
Source: PrimeMLS

Tax History

We collect this data history from publicly available records. To have your information removed, we recommend requesting removal directly through your county’s website.

Year Tax Paid Tax Assessment Tax Assessment Total Assessment is a certain percentage of the fair market value that is determined by local assessors to be the total taxable value of land and additions on the property. Land Improvement
2025 $672 $8,090
2024 $679 $7,705
2023 $679 $27,100 $5,420 $21,680
2022 $664 $20,250 $4,050 $16,200
2021 $682 $18,760 $3,750 $15,010
2020 $673 $16,570 $3,310 $13,260
2019 $624 $14,300 $2,860 $11,440
2018 $596 $12,330 $2,460 $9,870
2017 $577 $11,620 $2,320 $9,300
2016 $566 $10,560 $2,110 $8,450
2015 $535 $8,620 $1,720 $6,900
Source: Public Records

Agents Affiliated with this Home

  • Section Image
  • Section Image
See All Agents

Map

Source: PrimeMLS

MLS Number: 4376128

PrimeMLS
Your Personal Tour Guide

Ask me questions while you tour the home.