Estimated payment starting at $4,249/month
Highlights
- Golf Course Community
- Gated Community
- Views Throughout Community
- New Construction
- Retreat
- Home Office
About This Floor Plan
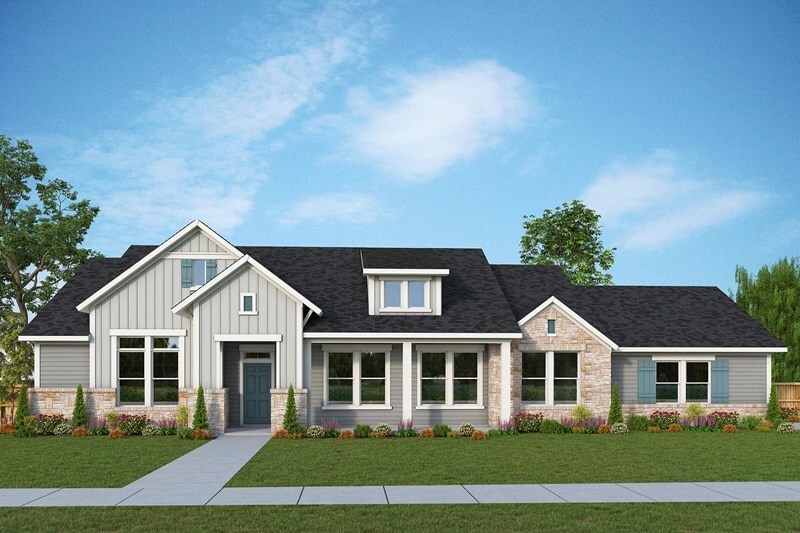
Live and entertain in style with the luxurious Fisk floor plan by David Weekley Homes. Each of the spacious bedrooms provide plenty of privacy and space for unique personalities to shine. Your Owner’s Retreat will feature a deluxe en suite bathroom, ample walk-in closet, and a beautiful place to begin and end each day. The front study makes an ideal home office or art studio. Your open living spaces offer a delightful, sunlit expanse that’s perfect for everyday life and hosting special occasions. The showroom-style kitchen is equipped to support a variety of cooking adventures without losing touch with the impressive gathering areas. A separate play area is situated between the secondary bedroom. Get the most out of each day with the EnergySaverTM innovations that enhance the design of this incredible new home plan in the Spicewood, Texas, community of Rees Landing Estates.
Builder Incentives
Sales Office
Home Details
Home Type
- Single Family
HOA Fees
- $100 Monthly HOA Fees
Parking
- 3 Car Attached Garage
- Side Facing Garage
Taxes
- Special Tax
- 1.37% Estimated Total Tax Rate
Home Design
- New Construction
Interior Spaces
- 2,532-3,534 Sq Ft Home
- 1-Story Property
- Family Room
- Home Office
- Laundry Room
- Basement
Kitchen
- Built-In Range
- Dishwasher
- Kitchen Island
Bedrooms and Bathrooms
- 3-5 Bedrooms
- Retreat
- Walk-In Closet
- Powder Room
- Dual Vanity Sinks in Primary Bathroom
- Walk-in Shower
Additional Features
- Covered Patio or Porch
- Minimum 1 Acre Lot
Community Details
Overview
- Views Throughout Community
- Greenbelt
Recreation
- Golf Course Community
Security
- Security Service
- Gated Community
Map
Move In Ready Homes with this Plan
Other Plans in Rees Landing Estates
About the Builder
Frequently Asked Questions
How many homes are planned at Rees Landing Estates
What are the HOA fees at Rees Landing Estates?
What is the tax rate at Rees Landing Estates?
How many floor plans are available at Rees Landing Estates?
How many move-in ready homes are available at Rees Landing Estates?
- TBD (LOT 130A) Kendall Dr
- 329 Kendall Dr
- 113 (Lot 3B) Hill Loop
- 103 Center Cove II Loop
- 1700 Gregg Dr
- 00 Bedford Dr
- 119 Bedford Dr
- 0 Cr 421 Rd
- 712 Coventry Rd
- Lot 267 Coventry Rd
- 102 Coventry Coventry Rd
- 204 Bedford (Lot 266) Dr
- 424 Coventry (Lot 234) Rd
- 000 Eton Ln
- 213 Coventry (Lot 340) Rd
- 0 Eton Ln Unit ACT5777230
- Lot 18 South Cove
- Rees Landing Estates
- Lakecliff on Lake Travis
- Lakeside at Tessera on Lake Travis - Lakeside at Tessera
- Sola Vista at West Cypress Hills
- Thunder Rock - Watermill Collection
- Thunder Rock
- Thunder Rock - Classic Collection
- West Cypress Hills - Preserve
- West Cypress Hills - Classic
- West Cypress Hills - Estates
- Lakeside at Tessera on Lake Travis
- Lakeside at Tessera on Lake Travis - Bluewood Collection
- Gregg Ranch - Shoreside
- Gregg Ranch
- The Hollows on Lake Travis - Canyon - 60'
- The Hollows on Lake Travis - Sanctuary - 85'
- The Point at Rough Hollow
- The Hollows on Lake Travis
- Rough Hollow - The Estates at Rough Hollow Vista Ridge
- Las Brisas Estates
Ask me questions while you tour the home.