

Highlights
- Furnished Units Available
- Yard
- Walk-In Closets
- Controlled Access
- Island Kitchen
- Elevator
About Five15 on the Park
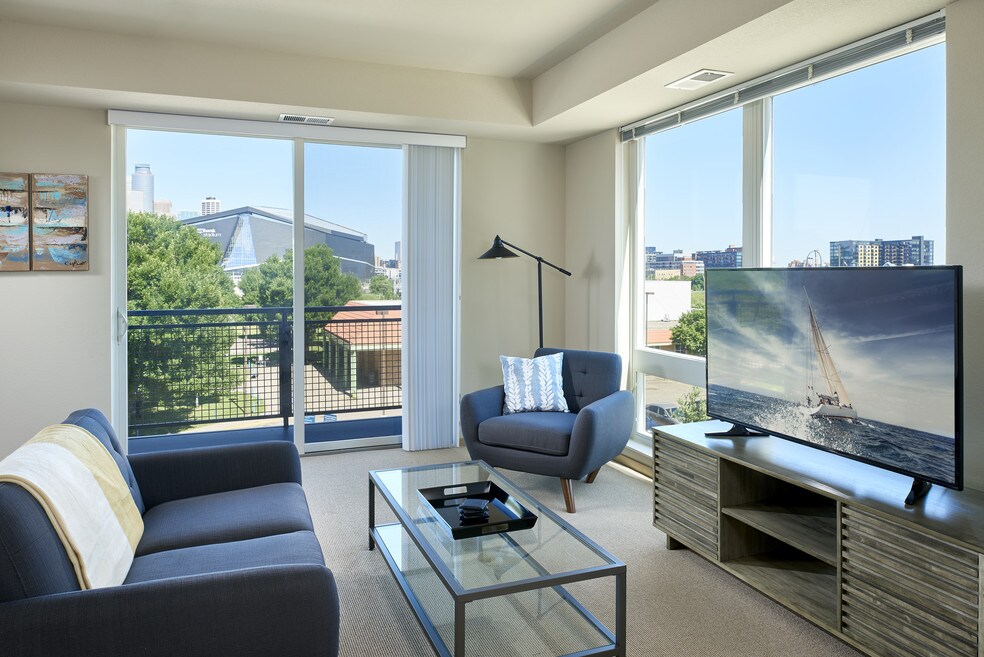
Experience modern living in our stunning new building, perfectly situated across from the serene Currie Park. Enjoy panoramic views of downtown Minneapolis, generous closet space, and a peaceful courtyard retreat designed for relaxation
Our thoughtfully designed residences offer private entrances for added comfort and convenience, along with access to a secure playground area, fully equipped fitness rooms, and an elegant party room ideal for entertaining
With easy access to the North Loop, Northeast, and Downtown Minneapolis, you’ll be at the heart of the city’s vibrant culture, dining, and entertainment
Whether you're seeking tranquility or city excitement, this is the perfect place to call home
Five15 on the Park is an Equal Opportunity Property

Pricing and Floor Plans
The total monthly price shown includes only the required fees. Additional fees may still apply to your rent. Use the rental calculator to estimate all potential associated costs.
Studio
A2
- Studio
- 1 Bath
- 426 Sq Ft
| Unit | Total Price | Sq Ft | Availability | Unit Details |
|---|---|---|---|---|
| 515 | $1,025 | 426 | Now | |
| 613 | $1,045 | 426 | Now | |
| 615 | $1,045 | 426 | Now |
1 Bedroom
B1
- 1 Bed
- 1 Bath
- 676 Sq Ft
- $500 deposit
| Unit | Total Price | Sq Ft | Availability | Unit Details |
|---|---|---|---|---|
| 516 | $1,384 | 676 | Now | |
| 221 | $1,389 | 676 | Now | |
| 641 | $1,404 | 676 | Now | |
| 433 | $1,409 | 676 | Now | |
| 203 | $1,419 | 676 | Now | |
| 209 | $1,419 | 676 | Now | |
| 225 | $1,419 | 676 | Now | |
| 227 | $1,419 | 676 | Now | |
| 504 | $1,429 | 676 | Now | |
| 541 | $1,429 | 676 | Now | |
| 303 | $1,434 | 676 | Now | |
| 639 | $1,449 | 676 | Now | |
| 423 | $1,459 | 676 | Now | |
| 519 | $1,479 | 676 | Now | |
| 525 | $1,479 | 676 | Now |
B1A
- 1 Bed
- 1 Bath
- 678 Sq Ft
| Unit | Total Price | Sq Ft | Availability | Unit Details |
|---|---|---|---|---|
| 517 | $1,483 | 678 | Now |
B3
- 1 Bed
- 1 Bath
- 822 Sq Ft
| Unit | Total Price | Sq Ft | Availability | Unit Details |
|---|---|---|---|---|
| 220 | $1,617 | 822 | Now |
2 Bedrooms
C11
- 2 Beds
- 2 Baths
- 836 Sq Ft
| Unit | Total Price | Sq Ft | Availability | Unit Details |
|---|---|---|---|---|
| 610 | $1,686 | 836 | Now |
C2
- 2 Beds
- 2 Baths
- 948 Sq Ft
| Unit | Total Price | Sq Ft | Availability | Unit Details |
|---|---|---|---|---|
| 308 | $1,762 | 948 | Now |
C3
- 2 Beds
- 2 Baths
- 922 Sq Ft
| Unit | Total Price | Sq Ft | Availability | Unit Details |
|---|---|---|---|---|
| 111 | $1,862 | 922 | Now |
Fees and Policies
The fees below are based on community-supplied data and may exclude additional fees and utilities. Use the Rent Estimate Calculator to determine your monthly and one-time costs based on your requirements.
Property Fee Disclaimer: Based on community-supplied data and independent market research. Subject to change without notice. May exclude fees for mandatory or optional services and usage-based utilities.
Community Details
Property Information
- Built in 2015
- 259 units/6 stories
- Furnished Units Available
Lease Options
- 4 - 13 Month Leases
Community Amenities
Property Services
- Controlled Access
- Concierge
- Laundry Facilities
- Property Manager on Site
- Video Patrol
- Furnished Units Available
- Wheelchair Accessible
- Package Service
- Recycling
- Public Transportation
Shared Community
- Business Center
- Disposal Chutes
- Storage Space
- Conference Rooms
- Elevator
- Lounge
Fitness & Recreation
- Fitness Center
- Playground
- Bicycle Storage
Outdoor Features
- Courtyard
Additional Amenities
- 1, 2 & 3 Bedroom Apartment Homes
- Extra Storage Available
- Hardwood-style Flooring
- Island Kitchens Available
- Leasing staff
- Party room
- Plaza
- Private patios and balconies
- Private play ground
- Views Available
Apartment Features
Indoor Features
- Air Conditioning
- Cable Ready
- Storage Space
- Heating
- Ceiling Fans
- High Speed Internet Access
- Sprinkler System
- Tub/Shower
- Wi-Fi
- Intercom
- Smoke Free
- Wheelchair Accessible (Rooms)
Kitchen Features & Appliances
- Dishwasher
- Disposal
- Microwave
- Eat-in Kitchen
- Kitchen
- Refrigerator
- Oven
- Range
- Island Kitchen
Model Details
- Hardwood Floors
- Views
- Walk-In Closets
- Carpet
- Double Pane Windows
- Linen Closet
- Vinyl Flooring
- Window Coverings
- Balcony
- Yard
- Garden
- Lawn
- Patio
Matterport 3D Tours
Map
- 1816 S 5th St Unit B
- 1907 S 5th St
- 1712 8th Ave N
- 1911 S 5th St
- 606 20th Ave S
- 709 11th Ave S Unit 5
- 1240 S 2nd St Unit 622
- 1240 S 2nd St Unit 825
- 1240 S 2nd St Unit 325
- 1240 S 2nd St Unit 1201
- 1240 S 2nd St Unit 1023
- 1240 S 2nd St Unit 828
- 1240 S 2nd St Unit 311
- 1240 S 2nd St Unit 522
- 1240 S 2nd St Unit 221
- 1240 S 2nd St Unit 225
- 1120 S 2nd St Unit 604
- 1120 S 2nd St Unit 102
- 1120 S 2nd St Unit 316
- 1120 S 2nd St Unit 903
- 1819 S 5th St
- 1414 S 3rd St
- 617 19th Ave S
- 1111 S 7th St
- 1800 Washington Ave S
- 2015 Riverside Ave
- 1423 S 11th Ave
- 1400 S 2nd St
- 1025 Washington Ave S
- 1901 Minnehaha Ave
- 1125 S 2nd St
- 1240 S 2nd St Unit 1305
- 1509 S 10th Ave
- 1120 S 2nd St Unit 408
- 215 10th Ave S Unit 632
- 1400 E Franklin Ave
- 1827 S 11th St Unit 1
- 212 10th Ave S
- 924 21st Ave S Unit 6
- 811 S Washington Ave Unit 915
Ask me questions while you tour the home.