Estimated payment starting at $4,606/month
Highlights
- New Construction
- Rooftop Deck
- Great Room
- Walnut Hills Elementary School Rated A
- Primary Bedroom Suite
- Community Center
About This Floor Plan
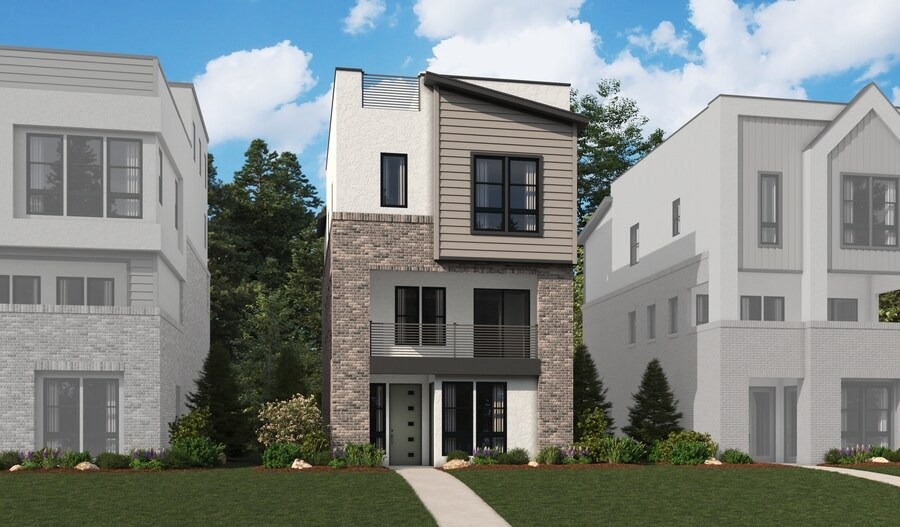
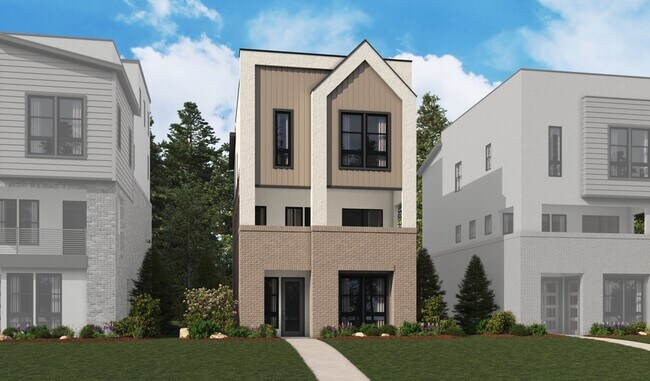
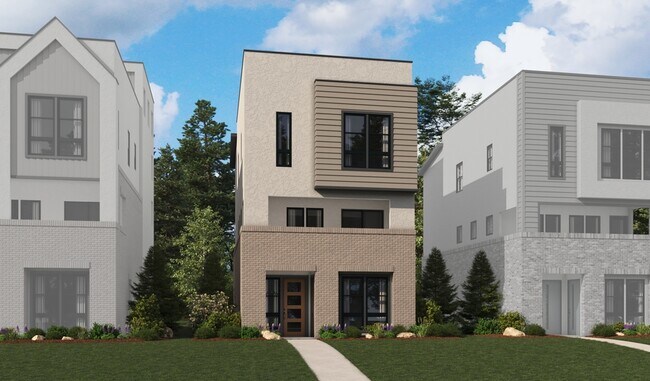
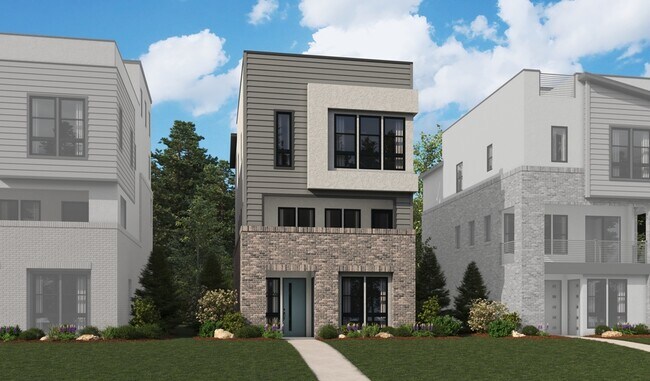
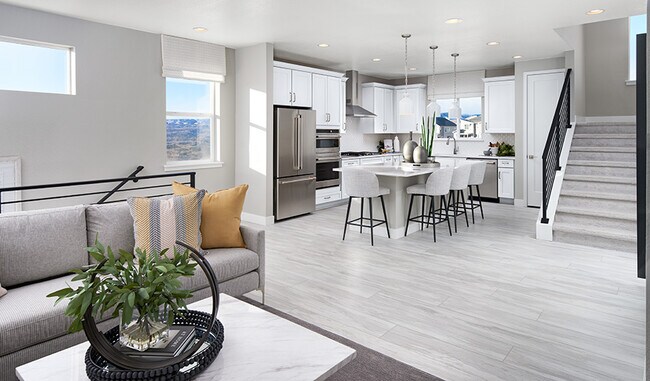
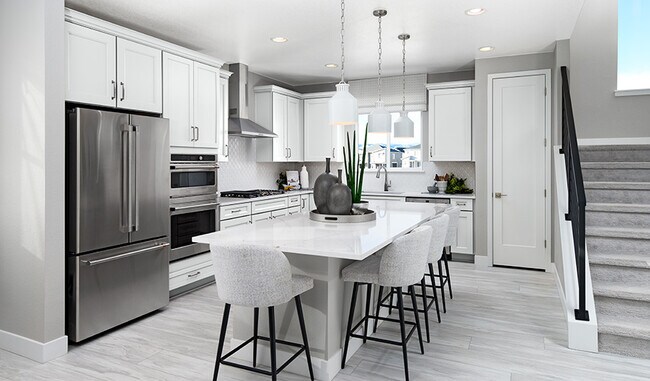
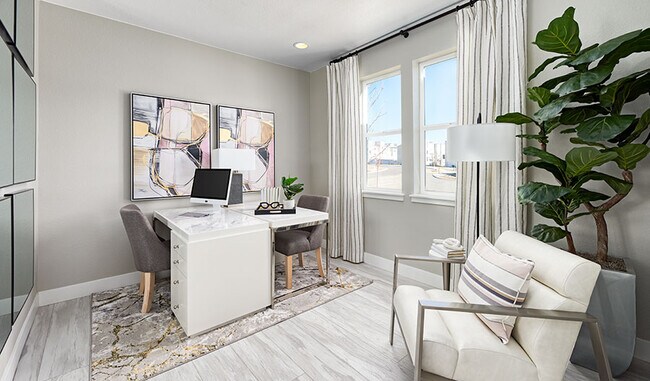
The lower level of the thoughtfully designed Flatiron plan features a versatile flex room with an attached powder room and two entries, including an exterior entrance that’s ideal for a home-based business! The main floor offers an open great room with an adjacent deck, a dining area, a second powder room and a well-appointed kitchen that may be built with gourmet features. Upstairs, you’ll discover a convenient laundry, two large bedrooms with a shared bath and a lavish primary suite showcasing an oversized walk-in closet and a private bath. A spacious rooftop terrace completes the plan. When you choose a Flatiron home that's ready to personalize, you'll have the freedom to fine tune what life will look like in your new home. From flooring to lighting, you can surround yourself with the finishes and features that you'll wake up to each day at Cityscape at Dove Valley.
Builder Incentives
Sales Office
All tours are by appointment only. Please contact sales office to schedule.
Home Details
Home Type
- Single Family
HOA Fees
- $160 Monthly HOA Fees
Parking
- 2 Car Attached Garage
- Rear-Facing Garage
Taxes
- 1.00% Estimated Total Tax Rate
Home Design
- New Construction
Interior Spaces
- 2,052 Sq Ft Home
- 3-Story Property
- Great Room
- Dining Area
- Flex Room
- Kitchen Island
Bedrooms and Bathrooms
- 3 Bedrooms
- Primary Bedroom Suite
- Walk-In Closet
- Powder Room
- Private Water Closet
- Walk-in Shower
Laundry
- Laundry on upper level
- Stacked Washer and Dryer Hookup
Outdoor Features
- Rooftop Deck
- Covered Deck
- Covered Patio or Porch
Community Details
Overview
- Association fees include lawn maintenance, ground maintenance, snow removal
Amenities
- Community Center
Map
Move In Ready Homes with this Plan
About the Builder
Frequently Asked Questions
How many homes are planned at Cityscape at Dove Valley
What are the HOA fees at Cityscape at Dove Valley?
What is the tax rate at Cityscape at Dove Valley?
How many floor plans are available at Cityscape at Dove Valley?
How many move-in ready homes are available at Cityscape at Dove Valley?
- 7400 S Parker Rd
- 8777 Ginkgo Loop
- 0 Dogwood Ave
- 9021 Borrowdale Ln
- TBD Cottonwood Dr Unit Lot 1
- 6730 S Espana Way
- 6735 S Flanders Ct
- 8400 E Crescent Pkwy Unit 36438282
- 3401 S Yosemite St
- 3611 S Grape St
- 6731 S Himalaya Way Unit 1
- 12539 N State Highway 83
- 5837 S Ireland Ct
- 2225 S Iola St
- 13500 Pine Dr
- 5736 S Jebel Way
- 3360 S Dexter St
- 1967 S Kingston Ct
- 3255 S Clermont St
- 4650 S University Blvd
- Cityscape at Dove Valley
- Heights at DTC
- Ascent at Inverness
- The Summit at Meridian
- Vermilion Creek - The Pioneer Collection
- Vermilion Creek - The Skyline Collection
- Vermilion Creek - The Parkside Collection
- Lyric at Ridgegate - Townhomes
- Lyric at Ridgegate - Lyric at RidgeGate
- Storytellers at Lyric
- Tribute at Lyric
- Legends at Lyric
- Autograph at Lyric
- Newlin Crossing - The Pioneer Collection
- Newlin Crossing - The Monarch Collection
- Newlin Crossing - The Parkside Collection
- Arcadia
- The Hub at Virginia Village
- Inspiration - Hilltop 55+ 62s
- Inspiration - Hilltop 55+ 55s
Ask me questions while you tour the home.