


Estimated payment starting at $2,779/month
Total Views
41,434
3
Beds
2.5
Baths
1,760
Sq Ft
$234
Price per Sq Ft
Highlights
- New Construction
- Loft
- 2 Car Attached Garage
- Gated Community
- Lap or Exercise Community Pool
- Living Room
About This Floor Plan
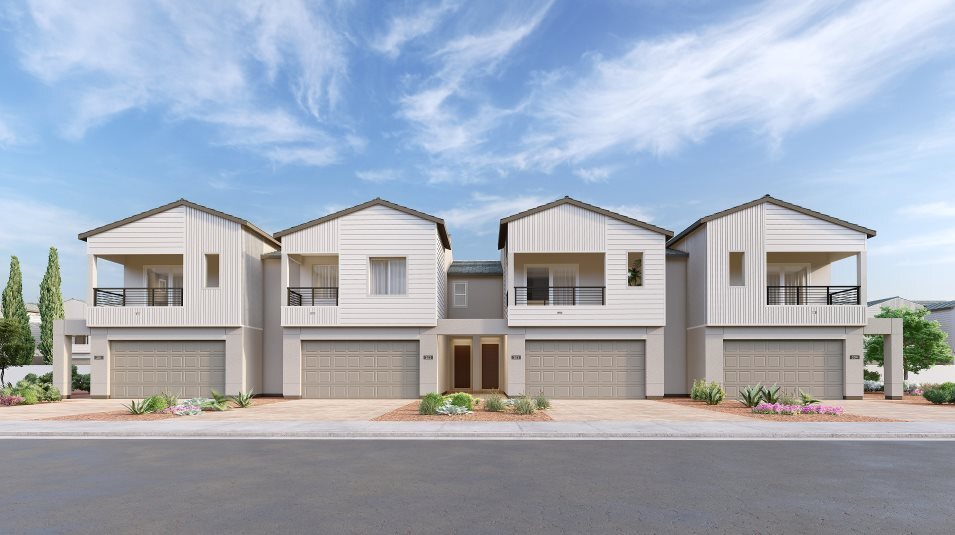
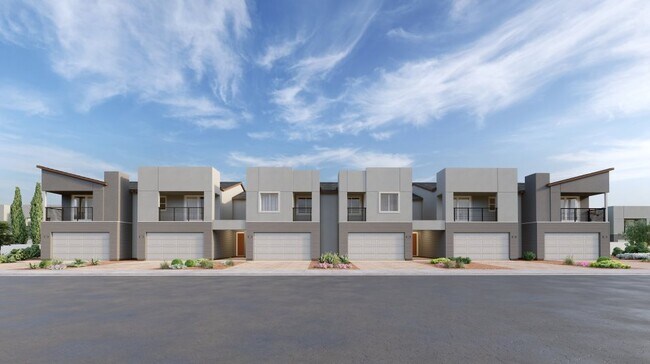
The living room, dining room and kitchen share a spacious open floorplan on the first level of this two-story townhome, with access to a patio for effortless indoor-outdoor living and entertaining. Upstairs, a loft provides additional shared living space the entire household will enjoy. Three bedrooms surround the loft, including a spacious owner’s suite featuring an en-suite bathroom and walk-in closet.
Sales Office
Hours
| Monday - Sunday | 8:30 AM - 7:00 PM |
Office Address
1037 PRESLEY RIDGE St
HENDERSON, NV 89002
Townhouse Details
Home Type
- Townhome
Lot Details
- Minimum 1,554 Sq Ft Lot
- Minimum 22 Ft Wide Lot
HOA Fees
- $111 Monthly HOA Fees
Parking
- 2 Car Attached Garage
- Front Facing Garage
Taxes
- 1.00% Estimated Total Tax Rate
Home Design
- New Construction
Interior Spaces
- 1,760 Sq Ft Home
- 2-Story Property
- Living Room
- Dining Room
- Loft
Bedrooms and Bathrooms
- 3 Bedrooms
Community Details
Recreation
- Community Playground
- Lap or Exercise Community Pool
- Park
Additional Features
- Picnic Area
- Gated Community
Community Map
Map
Other Plans in The Presley
About the Builder
Lennar began in 1954 as F&R Builders in Miami and later adopted the Lennar name as the business grew beyond its early residential roots. The company focuses on building new homes and communities, with offerings that include affordable, move-up, and active adult housing, along with multifamily communities, commercial properties, land development, financial services, and asset management. Lennar has built a wide national presence over time and has constructed more than one million new homes for families across America.
Frequently Asked Questions
How many homes are planned at The Presley
What are the HOA fees at The Presley?
What is the tax rate at The Presley?
How many floor plans are available at The Presley?
How many move-in ready homes are available at The Presley?
Nearby Homes
- 834 Waterloo Dr
- 2050 S Magic Way Unit 201
- 2050 S Magic Way Unit 210
- 650 Quail Covey Rd
- 1153 Christian Rd
- 0 College Dr
- 430 Paradise Hills Rd
- 0 Peach Bluff Ct Unit 2781785
- 1243 Gloria Mountain Rd
- 0 Foxhall Rd Unit 2804113
- 0 Susan Rd Unit 2734475
- 470 E Paradise Hills Dr
- 332 E Paradise Hills Dr
- 328 E Paradise Hills Dr
- 441 Du Fort Ave
- 323 Wanda Rd
- 0 Boris
- 350 E Kimberly Dr
- 320 S Milan St
- 320 E Kimberly Dr
- The Presley
- Latigo Estates
- Caspian Bay - Reserves
- Caspian Bay - Landings
- Black Mountain Ranch - Highpointe
- Crosswind Estates
- Montview Estates
- Amberview Estates
- Skyview Estates
- Cadence - Midtown Accent
- Cadence - Midtown Forte
- Acacia at Cadence
- Meridian at Cadence
- Opus at Cadence - Harmony 25'
- Aria Crossing at Cadence
- Liberty Ridge - Windmarch
- Opus at Cadence - Melody 30'
- Serenate at Cadence
- Cadence - Cantata Point
- Liberty Ridge - Crestfield
Builder
Your Personal Tour Guide
Ask me questions while you tour the home.