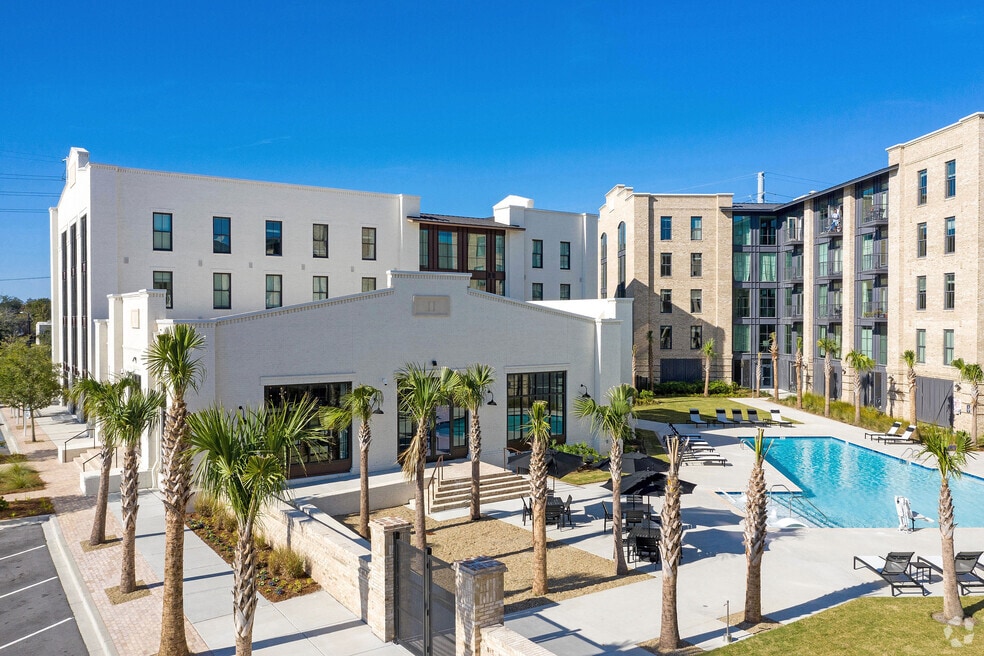


Highlights
- Floor to Ceiling Windows
- Pool
- Walk-In Closets
- Planned Social Activities
- Pet Play Area
- Controlled Access
About Foundry Point
Unmatched Charleston Living
Located in the highly desirable NoMo neighborhood, Foundry Point offers luxury living with Charleston charm. Located within walking distance to tech campuses Half-Mile North and Pacific Box & Crate as well as the area's vibrant bar & restaurant scene, Foundry Point establishes the Upper Peninsula as a highly sought-after live-work atmosphere. Our resort style amenities and spacious floorplans are the epitome of living, on point.

Pricing and Floor Plans
1 Bedroom
A1B-E
$2,017 - $2,373
- 1 Bed
- 1 Bath
- 647 Sq Ft
| Unit | Base Price | Sq Ft | Availability | Unit Details |
|---|---|---|---|---|
| 5-105 | $2,292 | 647 | Sep 12 | |
| 2-205 | $2,292 | 647 | Oct 11 | |
| 4-200 | $2,017 | 623 | Oct 28 | |
| 5-406 | $2,373 | 647 | Dec 7 |
A1A
$2,179 - $2,182
- 1 Bed
- 1 Bath
- 602 Sq Ft
| Unit | Base Price | Sq Ft | Availability | Unit Details |
|---|---|---|---|---|
| 3-208 | $2,179 | 602 | Sep 5 | |
| 3-209 | $2,179 | 602 | Sep 11 | |
| 1-206 | $2,179 | 602 | Oct 6 | |
| 1-405 | $2,182 | 602 | Nov 7 |
A2B-C
$2,223
- 1 Bed
- 1 Bath
- 729 Sq Ft
| Unit | Base Price | Sq Ft | Availability | Unit Details |
|---|---|---|---|---|
| 4-308 | $2,223 | 729 | Now | |
| 4-408 | $2,223 | 729 | Now |
A4
$2,379
- 1 Bed
- 1 Bath
- 758 Sq Ft
| Unit | Base Price | Sq Ft | Availability | Unit Details |
|---|---|---|---|---|
| 4-303 | $2,379 | 758 | Now |
A3
$2,385
- 1 Bed
- 1 Bath
- 896 Sq Ft
| Unit | Base Price | Sq Ft | Availability | Unit Details |
|---|---|---|---|---|
| 1-111 | $2,385 | 896 | Sep 12 |
A2A
Call for Rent
- 1 Bed
- 1 Bath
- 678 Sq Ft
A5
Call for Rent
- 1 Bed
- 1 Bath
- 867 Sq Ft
2 Bedrooms
B2A,D,E
$2,771 - $2,843
- 2 Beds
- 2 Baths
- 978 Sq Ft
| Unit | Base Price | Sq Ft | Availability | Unit Details |
|---|---|---|---|---|
| 1-113 | $2,843 | 978 | Now | |
| 1-213 | $2,843 | 978 | Sep 1 | |
| 1-108 | $2,771 | 978 | Nov 14 | |
| 1-208 | $2,771 | 978 | Nov 14 | |
| 1-308 | $2,771 | 978 | Nov 14 |
B1A
$2,871
- 2 Beds
- 2 Baths
- 1,009 Sq Ft
| Unit | Base Price | Sq Ft | Availability | Unit Details |
|---|---|---|---|---|
| 1-101 | $2,871 | 1,009 | Oct 1 |
B1B
$2,898
- 2 Beds
- 2 Baths
- 1,040 Sq Ft
| Unit | Base Price | Sq Ft | Availability | Unit Details |
|---|---|---|---|---|
| 5-111 | $2,898 | 1,040 | Oct 6 |
B4
$3,381
- 2 Beds
- 2 Baths
- 1,303 Sq Ft
| Unit | Base Price | Sq Ft | Availability | Unit Details |
|---|---|---|---|---|
| 1-200 | $3,381 | 1,303 | Now |
B2B
Call for Rent
- 2 Beds
- 2 Baths
- 1,003 Sq Ft
B2C
Call for Rent
- 2 Beds
- 2 Baths
- 1,015 Sq Ft
B3
Call for Rent
- 2 Beds
- 2 Baths
- 1,125 Sq Ft
3 Bedrooms
C1
Call for Rent
- 3 Beds
- 3 Baths
- 1,562 Sq Ft
C2
Call for Rent
- 3 Beds
- 3 Baths
- 1,742 Sq Ft
Fees and Policies
The fees below are based on community-supplied data and may exclude additional fees and utilities. Use the Rent Estimate Calculator to determine your monthly and one-time costs based on your requirements.
Property Fee Disclaimer: Based on community-supplied data and independent market research. Subject to change without notice. May exclude fees for mandatory or optional services and usage-based utilities.
Community Details
Property Information
- Built in 2019
- 276 units/5 stories
Lease Options
- 3 - 15 Month Leases
- Short-term Lease
Community Amenities
Property Services
- 24 Hour Access
- Controlled Access
- Property Manager on Site
- On-Site Retail
- Package Service
- Pet Play Area
- Planned Social Activities
- Renters Insurance Program
- Trash Pickup - Door to Door
- Wi-Fi
- Maintenance on site
- Online Services
Shared Community
- Business Center
- Clubhouse
- Elevator
- Multi Use Room
Fitness & Recreation
- Fitness Center
- Pool
- Bicycle Storage
Outdoor Features
- Courtyard
- Picnic Area
- Gated
- Grill
- Sundeck
- Dog Park
Additional Amenities
- 9' Ceilings
- Bridge Views
- Carpeting
- Ceiling fans in living rooms and bedrooms
- Centralized Cooling/Heating
- Chef-inspired kitchens
- Courtesy Officer
- Designer tile backsplash
- Efficient Appliances
- Electronic Thermostat
- Elevator Access
- Expansive green space in Downtown
- Fenced in Bark Park
- Laminate Flooring
- Off Street Parking
- Patio/Balcony
- Poolside grilling stations
- Ravenel bridge views *
- Remote control lighting and ceiling fans
- Resort Style Salt Water Pool
- Tile Backsplashes and Shower Surrounds
- Urban green space
- Valet trash service
- Washer and Dryer
- Wood-inspired flooring
Apartment Features
Indoor Features
- Air Conditioning
- Cable Ready
- Washer/Dryer
- Heating
- Ceiling Fans
- High Speed Internet Access
- Sprinkler System
- Tub/Shower
- Wheelchair Accessible (Rooms)
Kitchen Features & Appliances
- Dishwasher
- Disposal
- Microwave
- Eat-in Kitchen
- Kitchen
- Ice Maker
- Refrigerator
- Oven
- Stainless Steel Appliances
- Range
- Freezer
- Island Kitchen
- Pantry
- Quartz Countertops
Model Details
- Vaulted Ceiling
- Views
- Walk-In Closets
- Carpet
- Dining Room
- Double Pane Windows
- Linen Closet
- Large Bedrooms
- Floor to Ceiling Windows
- Balcony
- Patio
Property Site Map
Select a unit to view pricing and availability
Matterport 3D Tours
Map
- 431 N Hanover St
- 700 Meeting St
- 24 Cedar St
- 707 Meeting St Unit B & C
- 4 Boyer Ct
- 90 Romney St
- 93 Romney St
- 3 Addison St
- 30 Poinsett St
- 1135 King St
- 10 S Enston Ave
- 2 S Enston Ave
- 38 N Enston Ave
- 81 Simons St
- 2 Francis St Unit J
- 2 Francis St Unit I
- 829 Rutledge Ave
- 37 F St Unit B
- 37 F St Unit A
- 9 Kyle Place
Ask me questions while you tour the home.