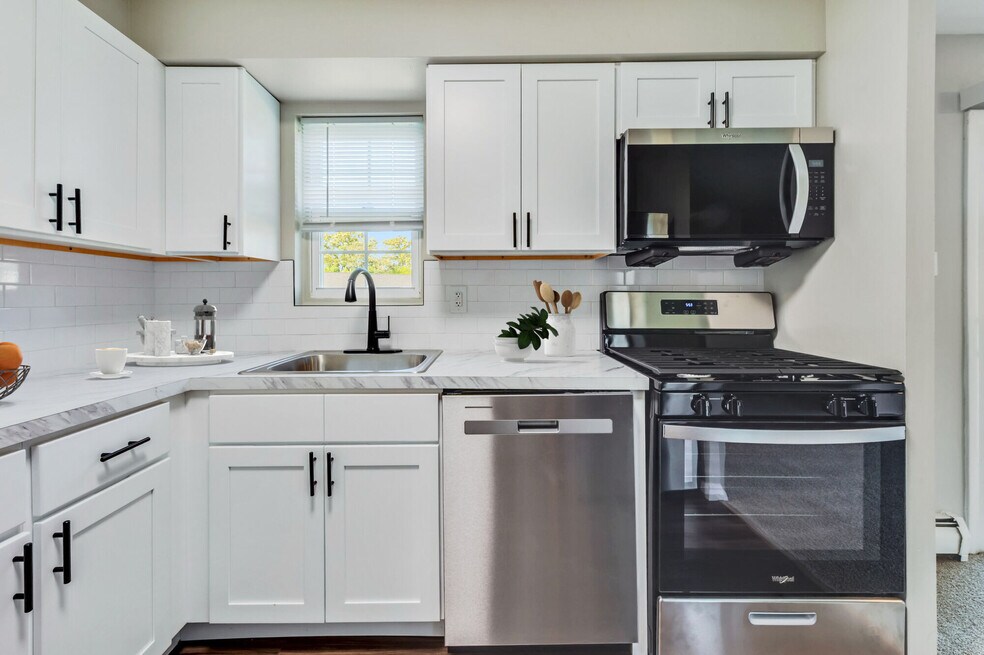


Move-In Specials
FLASH SALE: $1,000 OFF 2 bedroom unit #096 when you move in by 8/15/26. Minimum 12 month lease required. Other restrictions apply.
Highlights
- Pool
- Office
- Sundeck
- Picnic Area
- Grill
- Balcony
About Fox Pointe
A haven you'll want to come home to, we welcome you to Fox Pointe. Located only 14 miles southeast of Philadelphia and 90 miles southwest of New York City, our Hi-Nella apartments for rent are beautifully located in central Hi-Nella, New Jersey. Conveniently one mile from Lindenwold PATCO, it's all about providing modern comfort living with a fantastic location. Inviting you to find your perfect fit, apart from our central location, our wide selection of one and two-bedroom floor plans offer extraordinary value with upgraded features. Designed specifically with you in mind, our newly renovated, pet-friendly apartments make a home truly feel like home with the features that matter most. Entertain with ease in private dining rooms and enjoy eye-catching private entrances and private patios or balconies. In the peaceful haven you have been looking for, we invite you to live more fully here at Fox Pointe.Take some time to relax from the day-to-day by enjoying our fantastic community amenities like our beautifully landscaped swimming pool and expansive sundeck area. Our beautiful grounds create a park-like setting not too far from the city where there is something for everyone to enjoy. Staying attentive to your every need, our on-site laundry care centers are centrally located for your convenience. Also, our friendly emergency maintenance team is available 24 hours. Once you’ve browsed through our photo gallery and seen what we have to offer, contact our leasing office to schedule a tour or go ahead and apply online today. We can’t wait to welcome you to your new home!

Pricing and Floor Plans
1 Bedroom
A1R
$1,774 - $1,809
- 1 Bed
- 1 Bath
- 662 Sq Ft
- $750 deposit
| Unit | Base Price | Sq Ft | Availability | Unit Details |
|---|---|---|---|---|
| 244 | $1,809 | 662 | Aug 14 | |
| 101 | $1,774 | 662 | Sep 9 |
2 Bedrooms
B1W
$2,089 - $2,114
- 2 Beds
- 1 Bath
- 847 Sq Ft
- $750 deposit
| Unit | Base Price | Sq Ft | Availability | Unit Details |
|---|---|---|---|---|
| 069 | $2,114 | 847 | Aug 11 | |
| 133 | $2,089 | 847 | Aug 13 | |
| 034 | $2,099 | 847 | Aug 19 |
B1R
$2,141
- 2 Beds
- 1 Bath
- 847 Sq Ft
- $750 deposit
| Unit | Base Price | Sq Ft | Availability | Unit Details |
|---|---|---|---|---|
| 096 | $2,141 | 847 | Now |
B2W
$2,149
- 2 Beds
- 1.5 Bath
- 854 Sq Ft
- $750 deposit
| Unit | Base Price | Sq Ft | Availability | Unit Details |
|---|---|---|---|---|
| 030 | $2,149 | 854 | Oct 7 |
B1RP
$2,299
- 2 Beds
- 1 Bath
- 847 Sq Ft
- $750 deposit
| Unit | Base Price | Sq Ft | Availability | Unit Details |
|---|---|---|---|---|
| 185 | $2,299 | 847 | Aug 30 |
Fees and Policies
The fees below are based on community-supplied data and may exclude additional fees and utilities. Use the Rent Estimate Calculator to determine your monthly and one-time costs based on your requirements.
Property Fee Disclaimer: Based on community-supplied data and independent market research. Subject to change without notice. May exclude fees for mandatory or optional services and usage-based utilities.
Community Details
Property Information
- Built in 1968
- 246 units/2 stories
Lease Options
- 3 - 15 Month Leases
- Short-term Lease
Community Amenities
Property Services
- 24 Hour Access
- Laundry Facilities
- Property Manager on Site
- Car Charging Station
- Maintenance on site
Shared Community
- Walk-Up
Fitness & Recreation
- Fitness Center
- Pool
Outdoor Features
- Courtyard
- Picnic Area
- Grill
- Sundeck
Additional Amenities
- AION Renovation
- End/Corner Unit
- First Floor
- Kitchen Upgrade
- Second Floor
- Stackable Washer and Dryer
- Upgrade Premium One
- Upgrade Premium Two
- Walnut Cabinets
- 24-Hour Emergency Maintenance
- 2nd floor
- Bilingual Property Team
- Cable and Satellite Ready
- Disposal (Select Units)
- End floor
- EV Charging Stations
- Flex Rent Payments
- Full Size Front Load W/D
- Full Size Stackable W/D
- Full Size Washer & Dryer
- Garden Style
- Laundry Center
- Modern White Cabinets
- New Carpet
- Off Street Parking
- Online Rent Payments
- Online Resident Portal
- Open Parking
- Outdoor Grilling Station
- Pet Friendy
- Plank Flooring
- Private Entrances
- Renovated Bathroom
- Renovated Bathroom (Select Units)
- Renovated Kitchen
- Renovated Kitchen (Select Units)
- Resident Activities
- Short Term Leases Available
- Upgraded Bathroon (select units)
- Upgraded Kitchen (Select Units)
- Vinyl Plank Flooring
- Wall to Wall Carpeting
- Washer and Dryer
- Washer Dryer
- Washer/dryer (Select Units)
- White Cabinets
Apartment Features
Indoor Features
- Air Conditioning
- Cable Ready
- Washer/Dryer
- Heating
- Ceiling Fans
Kitchen Features & Appliances
- Dishwasher
- Disposal
- Microwave
- Kitchen
- Refrigerator
- Oven
- Stainless Steel Appliances
- Range
- Pantry
Model Details
- Carpet
- Dining Room
- Office
- Balcony
- Patio
Property Site Map
Select a unit to view pricing and availability
Matterport 3D Tours
Map
- 24 Homestead Rd
- 54 Warwick Rd
- 102 Harvard Ave
- 14 Buttonwood Rd
- 21 Colby Ave
- 67 Minnetonka Rd
- 104 Union Ave
- 106 Parkview Rd
- 17 Sleepy Hollow Rd
- 502 N White Horse Pike
- 504 N White Horse Pike
- 101 Dartmouth Ave
- 27 Temple Ave
- 52 Longwood Dr
- 2 Cornell Ave
- 12 Bucknell Ave
- 658 Villa Ave E
- 11 Warwick Rd
- 12 Elinor Ave
- 314 W Somerdale Rd
- 318 Columbia Ave Unit 317
- 318 Columbia Ave Unit 501
- 301 Columbia Ave Unit 309
- 301 Columbia Ave Unit 405A
- 301 Columbia Ave Unit 501
- 301 Columbia Ave Unit 317
- 319 Columbia Ave
- 319 Columbia Ave
- 115 Wright Ave
- 1 Harned Ave
- 150 E Atlantic Ave
- 4 Columbia Ave Unit 1
- 321 Union Ave
- 200 Grant Ave
- 2 Warwick Rd
- 99 N White Horse Pike
- 915 Stone Rd Unit A
- 905 Stone Rd Unit A
- 805 W Atlantic Ave Unit C
- 126 Washington Ave Unit 1B
Ask me questions while you tour the home.