

Starting at $2,305
Per Month
2
Beds
2
Baths
1,295
Sq Ft
Move-In Specials
None
Highlights
- Pickleball Court
- Sauna
- Porch
- Pet Washing Station
- Pool
- Walk-In Closets
About Fox Run Development
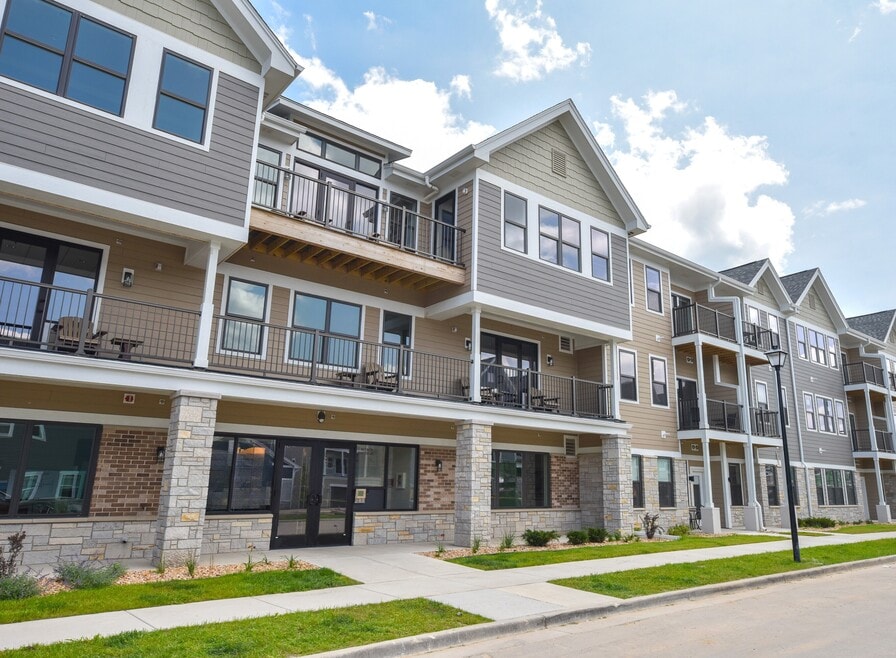
New Construction Downtown Cedarburg, Complimentary Internet, Underground Heated Parking, Indoor Pool, Hot Tub, Sauna, Pickleball Court, Golf Simulator & more!
Introducing Fox Run, a tailored collection of apartments, townhomes, and single-family residences complemented by unparalleled amenities.
The most desirable neighborhood is right outside of your front door. Immerse yourself in all that Historic Cedarburg has to offer at Fox Run.
Listing Provided By

Pricing and Floor Plans
2 Bedrooms
2BT4 (225-228, 248-252)
$2,305
- 2 Beds
- 2 Baths
- 1,295 Sq Ft
- $500 deposit
| Unit | Base Price | Sq Ft | Availability | Unit Details |
|---|---|---|---|---|
| S-248 | $2,305 | 1,295 | Sep 1 |
Fees and Policies
The fees below are based on community-supplied data and may exclude additional fees and utilities.
Required Fees
One-Time Basics
Due at Application
Application Fee Per Applicant
$30
Storage
Bike Rack
Storage Rent
$0 / mo
Storage Deposit (Refundable)
$0
Storage Unit
Storage Rent
$45 / mo
Storage Deposit (Refundable)
$0
Property Fee Disclaimer: Based on community-supplied data and independent market research. Subject to change without notice. May exclude fees for mandatory or optional services and usage-based utilities.
Community Details
Property Information
- Built in 2023
- 230 units/3 stories
Lease Options
- 12 mo
Utilities Included
- Internet
Community Amenities
Property Services
- Property Manager on Site
- Car Wash Area
- Wi-Fi
- Car Charging Station
- Pet Washing Station
Shared Community
- Clubhouse
- Conference Rooms
- Elevator
- Lounge
Fitness & Recreation
- Fitness Center
- Pool
- Sauna
- Spa
- Walking/Biking Trails
- Hot Tub
- Pickleball Court
Outdoor Features
- Grill
- Sundeck
Additional Amenities
- 24-Hour Fitness Center with Cardio and Weight Equipment
- 24-Hour State of the Art Fitness Center
- Additional Spaces Available (Fee's Apply)
- Al Fresco Dining Areas with Gas Grills
- Bathrooms feature Ceramic Tile Flooring
- Bike Self Service Station and Storage
- Billiards Lounge
- Community Garden
- Complimentary Instructor Lead Yoga & Water Aerobics
- Complimentary Internet
- Complimentary Underground Parking
- Complimentary Underground Parking (All 1 bedrooms includ 1 underground space / 2 and 3 bedrooms incl
- Conference Room
- Dimmable Lighting System
- Electrical Vehicle Charging Available (Fees Apply)
- Elevated Ceilings
- Fire Pit and Lounge
- Fireplace Lounge
- Fireplaces in all Townhomes
- Fireplaces Included in All Townhomes and Single Family Homes
- French Door Refrigerator with Ice Maker and Water Dispenser
- Full Size Stainless Steel Appliances
- Full Size Stove and Oven
- High Speed Internet Included!
- Included 100 mbps Fiber Optic Internet in every Apartment
- Indoor Golf Simulator
- Indoor Hot Tub
- Indoor Swimming Pool
- Multiple Televisions
- Natural Stone Countertops with Glass Backsplashes
- On Interurban Bike Trail
- On-Site Management
- On-site Management with 24-hr Emergency Maintenance
- On-Site Management with 24-Hr. Emergency Maintenance
- Outdoor Pickle Ball Court
- Oversized Porch or Balcony
- Parking Included
- Peloton Cycling Studio
- Pet Friendly Community
- Pet Friendly Community (Restrictions Apply)
- Private Entrances on Select Apartments
- Private Reservable Community Spaces
- Quarterly Community Events
- Sauna
- Secure Parcel Delivery Room
- Spacious Walk-In Closets
- Stackable High Efficiency Washer/Dryer
- Sundeck
- Terrace Dining
- Townhomes and SIngle Family Homes Include Attached Two Car Garage
- Underground Car Wash Station
- Weight & Cardio Training Rooms
- Window Treatments
- Wine Refrigerator
- Yoga Studio
Kitchen Features & Appliances
- Gas Range
Apartment Features
Indoor Features
- Air Conditioning
- Fireplace
- Washer/Dryer
- High Speed Internet Access
Kitchen Features & Appliances
- Dishwasher
- Disposal
- Microwave
- Granite Countertops
- Ice Maker
- Refrigerator
- Oven
- Stainless Steel Appliances
Model Details
- Tile Floors
- Walk-In Closets
- Dining Room
- Balcony
- Patio
- Porch
Additional Amenities
- Game Lounge
Matterport 3D Tours
Map
Nearby Homes
- N52W6300 Mill St
- W66N394 Kennedy Ave
- N52W6296 Mill St
- N52W6296 Mill St
- W62N352 Hanover Ave
- W58N455 Hilbert Ave
- W71N428 Mulberry Ave
- W70N447 Cedar Pointe Ave
- N65W5716 Columbia Rd
- N69W6171 Bridge Rd
- W73N413 Greystone Dr
- N56W5543 Sunnyside Ln
- N69W5779 Bridge Rd
- W65N780 Washington Ave
- N81W6771 Fair St
- N47W7810 Parkland Rd
- W74N755 Spruce Ave
- N13W6576 Cedarburg Trail
- N13W6569 Cedarburg Trail
- W79N423 Ridgeway Ln
- W61N451 Washington Ave Unit 1
- W63N399 Hillcrest Ave
- N44W6033 Hamilton Rd
- W59N408 Hilbert Ave Unit W59 N410 - Upper
- N28W6360 Alyce St
- N18-W5391 Pierce Ct
- N142-W6212 Concord St
- N142w6235-W6235 Concord St Unit 41
- N142w6229-W6229 Concord St Unit 71
- 14145 N Cedarburg Rd
- 14145 N Cedarburg Rd
- 2101 Chateau Ct Unit 106A
- 2076 Chateau Ct
- 2185 Wisconsin Ave
- 140 W Falls Rd
- 1815 1st Ave
- N123W5970 Sheboygan Rd
- 1505 Wisconsin Ave
- 1004 Beech St
- 1312 Wisconsin Ave
Your Personal Tour Guide
Ask me questions while you tour the home.