


Estimated payment starting at $2,006/month
Total Views
9,469
5
Beds
2.5
Baths
1,964
Sq Ft
$157
Price per Sq Ft
Highlights
- New Construction
- Attic
- 2 Car Attached Garage
- Primary Bedroom Suite
- Front Porch
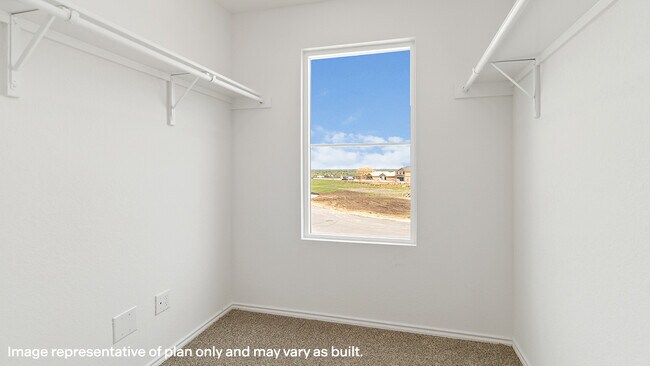
- Walk-In Closet
About This Floor Plan
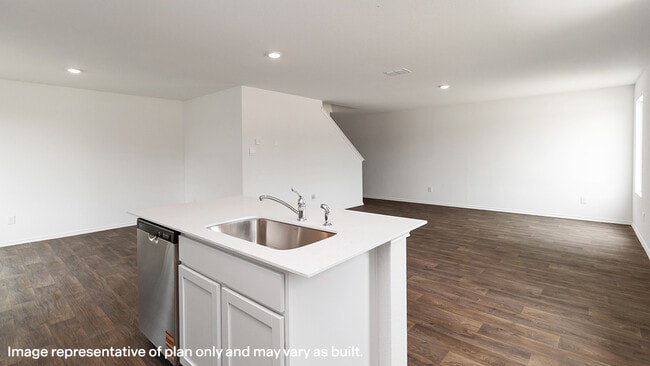
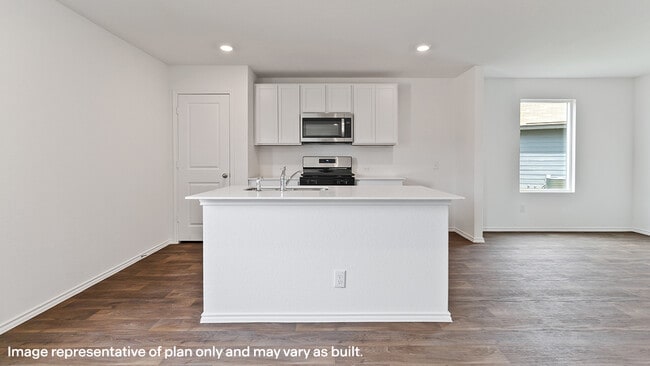
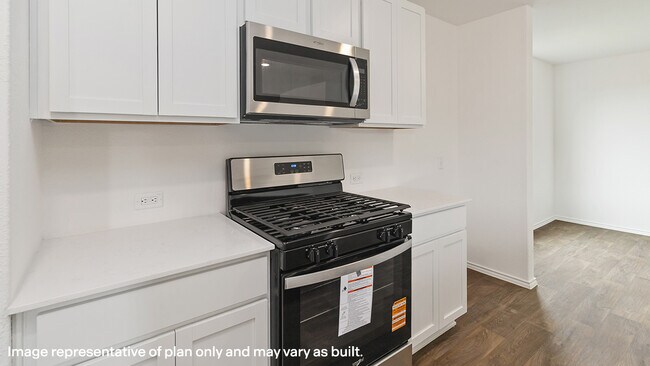
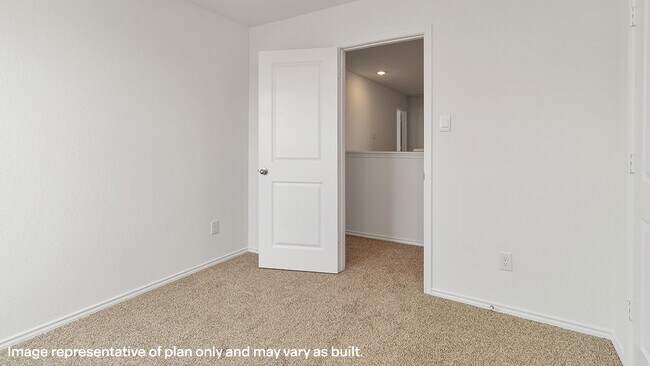
The Franklin is a two-story floorplan featured at the Asher Oaks in Bonham, TX. The Franklin offers space with its 1,964 square feet, making it an excellent choice for those who desire a bit more room to spread out. This two-story home features five bedrooms and two and a half bathrooms, with all of the bedrooms upstairs to include the utility room. The plan’s family room is expansive, creating a perfect space for gatherings or for simply enjoying a more open living environment. The kitchen is a focal point, featuring name brand stainless-steel dishwasher and range, quality cabinetry with hidden hinges, and hard surface countertops—but with an adjacent dining area that adds flexibility for hosting meals or special occasions. The primary suite offers space in the walk-in closet and ensuite bathroom with hard surface vanity tops. This added space provides a private and comfortable retreat. The Franklin plan includes a two-car attached garage. This plan offers a bit more overall living space. In summary, the Franklin plan is a perfect plan offering more room for entertaining, a large primary suite, and open concept living area. Photos shown here may not depict the specified home and features. Elevations, exterior/ interior colors, options, available upgrades that require an additional charge, and standard features will vary in each community and subject change without notice. Please call for details.
Sales Office
Hours
| Monday - Saturday |
10:00 AM - 7:00 PM
|
| Sunday |
12:00 PM - 6:00 PM
|
Sales Team
Online Sales Concierge
Office Address
403 Mission Ct
Bonham, TX 75418
Home Details
Home Type
- Single Family
Parking
- 2 Car Attached Garage
- Front Facing Garage
Home Design
- New Construction
Interior Spaces
- 1,964 Sq Ft Home
- 2-Story Property
- Recessed Lighting
- Family Room
- Dining Area
- Luxury Vinyl Plank Tile Flooring
- Attic
Kitchen
- Dishwasher
- Kitchen Island
Bedrooms and Bathrooms
- 5 Bedrooms
- Primary Bedroom Suite
- Walk-In Closet
- Powder Room
- Bathtub with Shower
- Walk-in Shower
Laundry
- Laundry Room
- Laundry on upper level
- Washer and Dryer Hookup
Outdoor Features
- Front Porch
Utilities
- Central Heating and Cooling System
- High Speed Internet
Map
Move In Ready Homes with this Plan
Other Plans in Asher Oaks
About the Builder
D.R. Horton is a publicly traded residential homebuilding company engaged in the development, construction, and sale of single-family homes, townhomes, and related residential products across the United States. The company was founded in 1978 and has grown into one of the largest homebuilders in the country, operating through a network of regional and divisional offices that support localized land acquisition, construction, and sales activities. D.R. Horton’s operations span multiple housing segments, including entry-level, move-up, luxury, and active adult communities, allowing the company to address a broad range of buyer profiles.
The company conducts its business through wholly owned subsidiaries and regional divisions that manage land development, vertical construction, and home sales within defined geographic markets. D.R. Horton also operates affiliated mortgage, title, and insurance services that support its residential transactions. Since 2002, D.R. Horton has consistently ranked as the largest homebuilder in the United States by homes closed. The company is publicly listed on the New York Stock Exchange under the ticker symbol DHI and continues to expand its presence in high-growth housing markets nationwide through controlled land positions and phased community development.
Frequently Asked Questions
How many homes are planned at Asher Oaks
How many floor plans are available at Asher Oaks?
How many move-in ready homes are available at Asher Oaks?
Nearby Homes
- 000 State 121
- 2107 Island
- 300 W 10th St
- 1113 Maple St
- 1220 Maple St
- 2109 Island Bayou
- Westside W Tx-121 Hwy
- 602 Seven Oaks Rd
- 818 W 9th St
- 2001 Bois d Arc St
- 820 W 9th St
- 602 Wes Michael Rd
- 704 E 8th St
- Seven Oaks Rd
- 410 E 6th St
- TBD Fm 3221
- LOT 2 TBD County Road 2005
- TBD Cr 3735
- TBD LOT 1 County Road 2005
- tbd lot 3 County Road 2005
- Asher Oaks
- Anderson Crossing
- Anderson Crossing
- Anderson Crossing
- Leonard Crossing
- Fannin Ranch Estates
- Sweetwater Springs
- Luella Crossing
- Oaklawn
- Oaklawn
- Bel Air Village
- Bel Air Village
- Bel Air Village
- Heritage Grove
- Heritage Grove
- Travis Heights - Watermill
- Terra Escalante
- Sister Grove
- Three Oaks
- Blue Ridge Crossing
Builder
Your Personal Tour Guide
Ask me questions while you tour the home.