
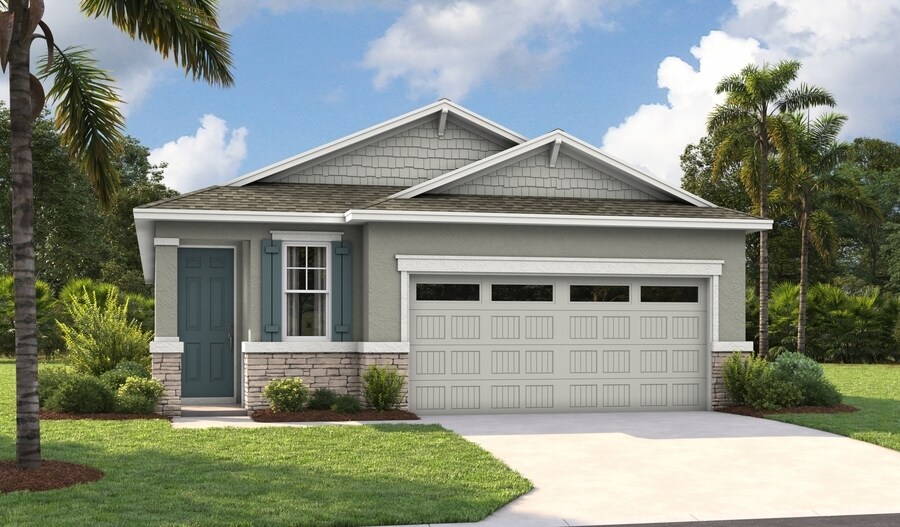
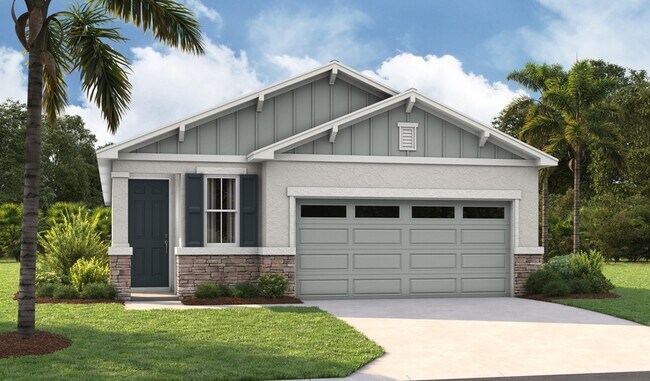
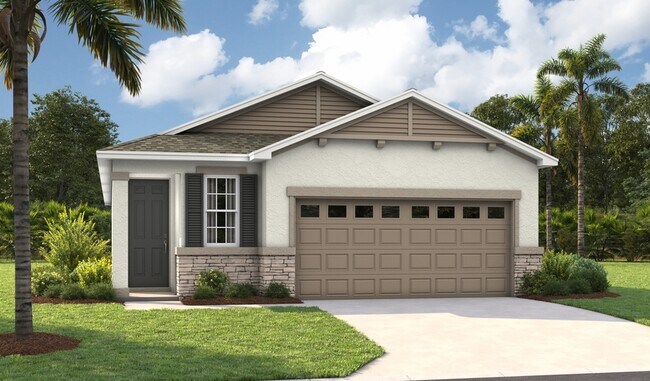

NEW CONSTRUCTION
BUILDER INCENTIVES
Verified badge confirms data from builder
Estimated payment starting at $1,934/month
Total Views
9,063
3
Beds
2
Baths
1,705
Sq Ft
$171
Price per Sq Ft
Highlights
- Community Cabanas
- Primary Bedroom Suite
- Mud Room
- New Construction
- Great Room
- Covered Patio or Porch
About This Floor Plan
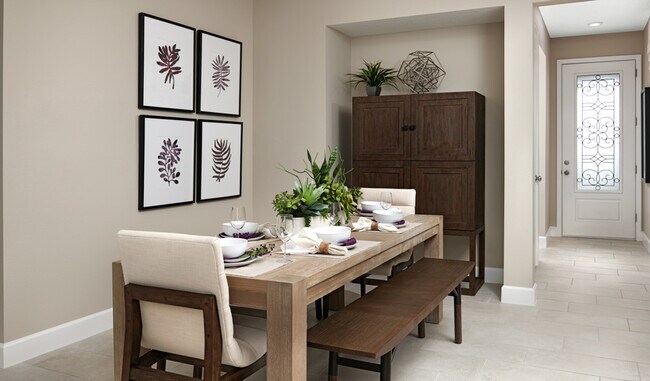
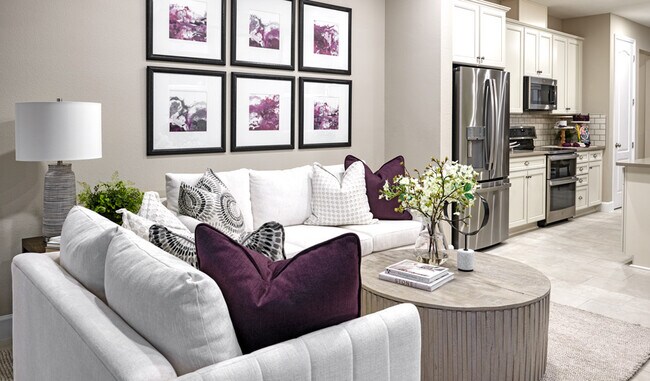
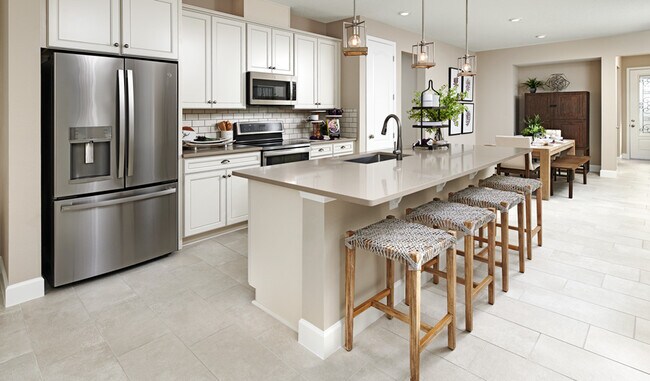
Ideal for entertaining, the Fraser’s open-concept layout features a large kitchen with a breakfast-bar island, flanked by a separate dining area and a great room with access to an inviting covered patio. You’ll also enjoy the convenience of a laundry room, plus a mud room with storage space—also available as a tech center—and an optional key drop. Two secondary bedrooms share access to a full hall bath, and a secluded master suite boasts a walk-in closet and private bath.
Builder Incentives
See this week's hot homes!
Download our FREE guide & stay on the path to healthy credit.
Mortgage Rate Buy Down
fixed rate or up to $20K in Flex Funds!
Sales Office
Hours
| Monday - Tuesday | 10:00 AM - 6:00 PM |
| Wednesday | 12:00 PM - 6:00 PM |
| Thursday - Friday | Appointment Only |
| Saturday | 10:00 AM - 6:00 PM |
| Sunday | Closed |
Office Address
123 Bull Frog Ln
Umatilla, FL 32784
Driving Directions
Home Details
Home Type
- Single Family
Lot Details
- Minimum 4,500 Sq Ft Lot
- Minimum 40 Ft Wide Lot
Parking
- 2 Car Attached Garage
- Front Facing Garage
Home Design
- New Construction
Interior Spaces
- 1,705 Sq Ft Home
- 1-Story Property
- Mud Room
- Formal Entry
- Great Room
- Flex Room
- Laundry Room
Kitchen
- Breakfast Area or Nook
- Eat-In Kitchen
- Walk-In Pantry
- Dishwasher
- Kitchen Island
Bedrooms and Bathrooms
- 3 Bedrooms
- Primary Bedroom Suite
- Walk-In Closet
- Powder Room
- 2 Full Bathrooms
- Dual Vanity Sinks in Primary Bathroom
- Private Water Closet
- Bathtub with Shower
- Walk-in Shower
Outdoor Features
- Covered Patio or Porch
Community Details
Overview
- Property has a Home Owners Association
Recreation
- Community Playground
- Community Cabanas
- Community Pool
- Trails
Community Map
Map
Other Plans in Magnolia Pointe - Seasons
Plan History
| Date | Event | Price | List to Sale | Price per Sq Ft |
|---|---|---|---|---|
| 08/02/2026 08/02/26 | For Sale | $290,950 | 0.0% | $171 / Sq Ft |
| 07/03/2026 07/03/26 | Off Market | $290,950 | -- | -- |
| 05/20/2026 05/20/26 | Price Changed | $290,950 | -3.3% | $171 / Sq Ft |
| 04/04/2026 04/04/26 | Price Changed | $300,950 | +3.4% | $177 / Sq Ft |
| 04/04/2026 04/04/26 | For Sale | $290,950 | 0.0% | $171 / Sq Ft |
| 02/26/2026 02/26/26 | Off Market | $290,950 | -- | -- |
| 02/19/2026 02/19/26 | Price Changed | $290,950 | -8.9% | $171 / Sq Ft |
| 02/11/2026 02/11/26 | Price Changed | $319,224 | +0.6% | $187 / Sq Ft |
| 02/10/2026 02/10/26 | Price Changed | $317,224 | +5.8% | $186 / Sq Ft |
| 01/02/2026 01/02/26 | Price Changed | $299,950 | -1.6% | $176 / Sq Ft |
| 12/29/2025 12/29/25 | Price Changed | $304,950 | -3.9% | $179 / Sq Ft |
| 12/16/2025 12/16/25 | Price Changed | $317,224 | +4.0% | $186 / Sq Ft |
| 12/16/2025 12/16/25 | For Sale | $304,950 | 0.0% | $179 / Sq Ft |
| 12/14/2025 12/14/25 | Off Market | $304,950 | -- | -- |
| 11/20/2025 11/20/25 | Price Changed | $304,950 | +1.7% | $179 / Sq Ft |
| 11/13/2025 11/13/25 | Price Changed | $299,950 | -3.8% | $176 / Sq Ft |
| 10/10/2025 10/10/25 | Price Changed | $311,950 | +0.6% | $183 / Sq Ft |
| 09/19/2025 09/19/25 | Price Changed | $309,950 | -3.1% | $182 / Sq Ft |
| 09/14/2025 09/14/25 | Price Changed | $319,950 | +1.6% | $188 / Sq Ft |
| 09/12/2025 09/12/25 | Price Changed | $314,950 | -1.6% | $185 / Sq Ft |
| 09/10/2025 09/10/25 | Price Changed | $319,950 | -2.5% | $188 / Sq Ft |
| 09/06/2025 09/06/25 | Price Changed | $328,192 | +4.2% | $192 / Sq Ft |
| 08/28/2025 08/28/25 | Price Changed | $314,950 | -4.5% | $185 / Sq Ft |
| 08/05/2025 08/05/25 | Price Changed | $329,950 | -0.6% | $194 / Sq Ft |
| 06/25/2025 06/25/25 | For Sale | $332,027 | -- | $195 / Sq Ft |
Source: Richmond American
About the Builder
Richmond American Homes began in Denver as Richmond Homes Limited and later adopted the Richmond American name, building single-family homes for buyers across the United States. The company develops new-home communities and offers a range of floor plans, design options, and quick move-in homes for residential buyers. Richmond American Homes also provides mortgage lending, insurance, and title and escrow services through affiliated businesses, creating a broader home-buying platform around new construction. Richmond American Homes is now part of Sekisui House U.S. and continues to focus on residential construction and related services under a familiar national brand.
Frequently Asked Questions
How many homes are planned at Magnolia Pointe - Seasons
How many floor plans are available at Magnolia Pointe - Seasons?
How many move-in ready homes are available at Magnolia Pointe - Seasons?
Nearby Homes
- 0 Lake Smith Rd Unit MFRS5147383
- 0 Lake Smith Rd Unit MFRS5147385
- 37610 Oaklee Rd
- 0 State Road 19 Unit O5924960
- 65 Howard St
- 2132 Pine Meadows Golf Course Rd
- 16200 Lenord St
- 1947 Pine Meadows Golf Course Rd
- 0 SE 150th Forest 02 #3 Se 150th St Unit MFRG5115246
- Lot 00200 Lenord St
- 16750 Mckinley Rd
- 0 Wilson Parrish Rd Unit MFRG5108654
- TBD Ogden Ave
- TBD Ogden Ave Unit 23
- 0 County Road 450 Unit MFRO6443177
- 0 County Road 450 Unit MFRO6235694
- LOT 8 E Collins St
- 0 Cr-19a
- 37625 N County Road 44a
- 0 W 7th Ave
- Magnolia Pointe - Seasons
- Magnolia Pointe
- Pine Meadows - Estate Key Collection
- Pine Meadows - Reserve Townhomes
- Pine Meadows - Manor Key Collection
- Pine Meadows - Reserve
- Estes Reserve
- Chelsea Square
- Groves at Grand Island
- Lakes of Mount Dora
- Avalon Park Tavares - Single Family Homes
- Connors Cove
- Avalon Park Tavares - Townhomes
- Lochside - 70' Lot
- Avalon Park Tavares
- Lochside - 50' Lot
- Lochside - 40' Lot
- Southloch
- Summerbrooke
- Morningside Reserve
Builder
Your Personal Tour Guide
Ask me questions while you tour the home.