


Verified badge confirms data from builder
Estimated payment starting at $1,852/month
Total Views
7,030
4
Beds
2
Baths
1,498
Sq Ft
$190
Price per Sq Ft
Highlights
- Marina
- Community Cabanas
- Primary Bedroom Suite
- Golf Course Community
- New Construction
- Community Lake
About This Floor Plan
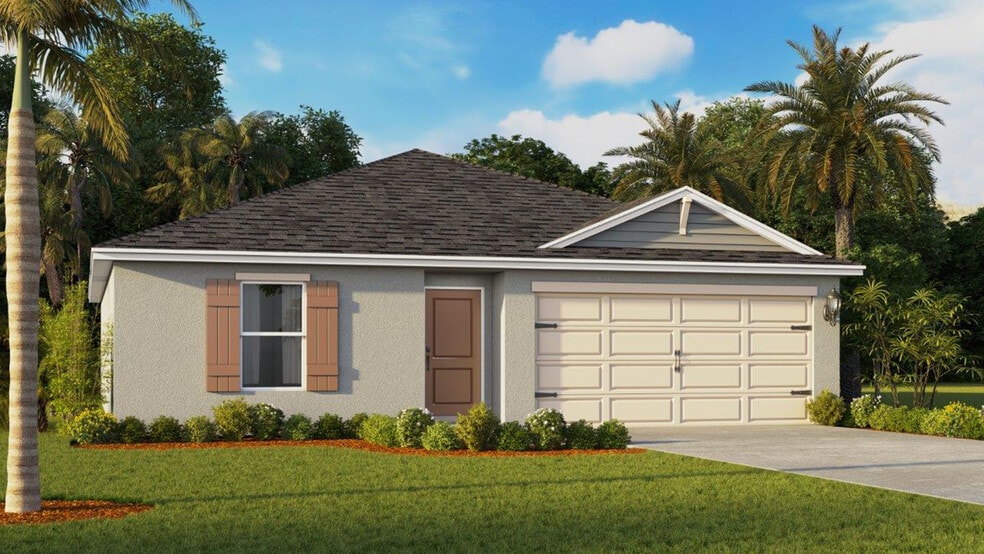
The Freeport floor plan at Hamilton Bluff offers the perfect blend of comfort, functionality, and modern design. Built with durable all-concrete block construction, this one-story home maximizes living space with a bright, open-concept layout that’s ideal for everyday living and entertaining.
As you enter through the foyer, you’ll find two spacious guest bedrooms and a full guest bath with a modern vanity. A convenient linen closet is positioned between the bathroom and bedrooms for easy storage. Further down the hallway, a third bedroom offers flexibility for a home office or guest space, alongside a private laundry area and direct access to the two-car garage.
The heart of the home features a well-appointed kitchen with stainless steel appliances, overlooking the dining area, great room, and covered patio perfect for gatherings and family time. Tucked at the rear of the home, the primary bedroom offers a peaceful retreat with a walk-in closet and a spa-inspired bathroom featuring a double vanity sink and a spacious shower.
Every home in Hamilton Bluff comes equipped with the Home Is Connected Smart Home Technology package, allowing you to control locks, thermostat, and more right from your smartphone whether you’re home or away.
With its thoughtful design and modern features, the Freeport makes owning a new home in Haines City, FL both easy and enjoyable.
Sales Office
Hours
| Monday | 12:00 PM - 6:00 PM |
| Tuesday - Saturday | 10:00 AM - 6:00 PM |
| Sunday | 12:00 PM - 6:00 PM |
Sales Team
Online Sales Consultant- Orlando West
Office Address
1607 Plateau Xing
Haines City, FL 33844
Home Details
Home Type
- Single Family
Lot Details
- Minimum 4,500 Sq Ft Lot
- Minimum 40 Ft Wide Lot
Parking
- 2 Car Attached Garage
- Front Facing Garage
Home Design
- New Construction
Interior Spaces
- 1,498 Sq Ft Home
- 1-Story Property
- Smart Doorbell
- Living Room
- Dining Room
Kitchen
- Breakfast Bar
- Walk-In Pantry
- Built-In Range
- Built-In Microwave
- Dishwasher
- Stainless Steel Appliances
- Kitchen Island
- Quartz Countertops
Bedrooms and Bathrooms
- 4 Bedrooms
- Primary Bedroom Suite
- Walk-In Closet
- 2 Full Bathrooms
- Double Vanity
- Private Water Closet
- Bathtub with Shower
- Walk-in Shower
Laundry
- Laundry Room
- Laundry on main level
- Washer and Dryer Hookup
Home Security
- Smart Lights or Controls
- Smart Thermostat
Outdoor Features
- Lanai
Utilities
- Central Heating and Cooling System
- High Speed Internet
- Cable TV Available
Community Details
Overview
- No Home Owners Association
- Community Lake
- Views Throughout Community
- Pond in Community
- Greenbelt
Amenities
- Picnic Area
- Clubhouse
- Community Center
Recreation
- Marina
- Beach
- Golf Course Community
- Tennis Courts
- Baseball Field
- Soccer Field
- Community Basketball Court
- Volleyball Courts
- Community Playground
- Community Cabanas
- Lap or Exercise Community Pool
- Park
- Tot Lot
- Trails
Map
Other Plans in Hamilton Bluff
About the Builder
D.R. Horton began in 1978 as a homebuilding business in Texas and has grown into a national builder serving buyers across the United States. The company builds homes for first-time buyers, move-up buyers, active-adult buyers, and luxury buyers, with offerings that span both home construction and related purchase support. D.R. Horton also provides mortgage financing, title services, and insurance agency services, and it operates rental housing businesses alongside its homebuilding operations. The business further holds a majority stake in Forestar Group Inc., extending its involvement in residential lot development.
Frequently Asked Questions
What are the HOA fees at Hamilton Bluff?
How many floor plans are available at Hamilton Bluff?
How many move-in ready homes are available at Hamilton Bluff?
Nearby Homes
- 0 Kokomo Rd NE Unit MFRO6215686
- 1185 Cumberland Trail Dr
- 1183 Cumberland Trail Dr
- 2880 Poppy Ave
- 6178 Daphne St
- 6166 W Main St
- 6410 Clover St
- 6398 W Main St
- 6174 Daphne St
- 6170 Daphne St
- 6179 Daphne St
- 6390 Clover St
- 6373 Clover St
- 144 Gordon Dr
- 3505 Po Box
- 3509 Po Box
- 0 Sr-17 Scenic Hwy N Unit MFRP4933132
- 3513 Po Box
- 2519 Cardamom Ct
- 2707 Ginger Dr
- Hamilton Bluff
- Hamilton Bluff - Signature Series
- Hamilton Bluff - Classic Series
- Hamilton Bluff
- Scenic Terrace
- Scenic Terrace - Seasons
- Scenic Terrace
- Scenic Terrace - The Enclave
- Scenic Terrace - The Grove
- Scenic Terrace - The Cottages
- Scenic Terrace - Cottage Collection
- Scenic Terrace - Majors Collection
- Magnolia Park
- Crystal Lake Preserve
- Tarpon Bay
- Seasons at Shores of Lake Dell
- Bella Vista - Seasons
- Covered Bridge at Liberty Bluff
- Cedar Crossings - II
- Cedar Crossings - III
Builder
Your Personal Tour Guide
Ask me questions while you tour the home.