


Estimated payment starting at $1,890/month
Total Views
21,409
4
Beds
2
Baths
1,497
Sq Ft
$195
Price per Sq Ft
Highlights
- New Construction
- Shaker Cabinets
- 2 Car Attached Garage
- Great Room
- Stainless Steel Appliances
- Eat-In Kitchen
About This Floor Plan
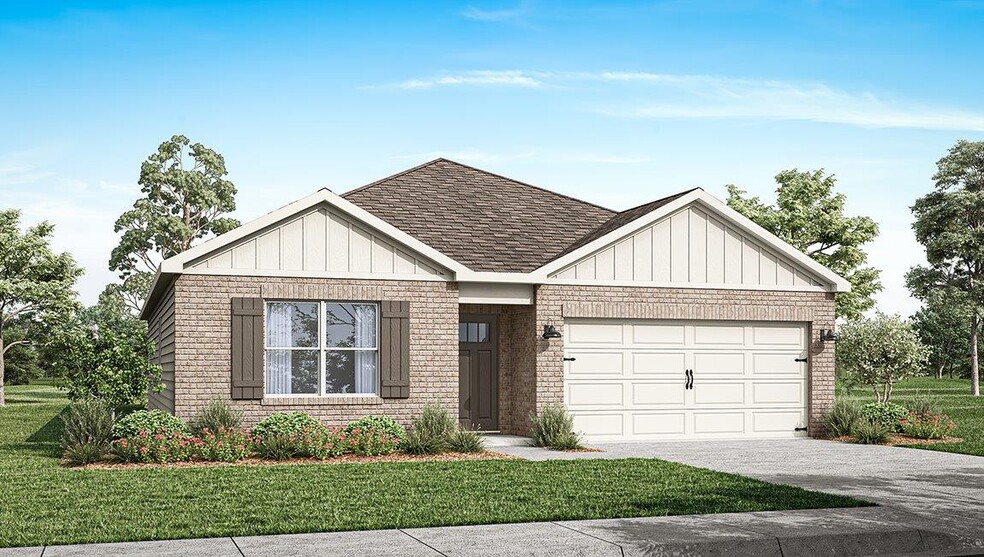
Step into the Freeport, one of our floorplans we feature at our Chase Creek community in Montgomery, Alabama. The Freeport offers 4-bedrooms, 2-bathrooms with over 1,400 square feet of space and a 2-car garage.
As you enter the home, to one side, there are two bedrooms with a guest bathroom positioned between them. Slightly down on the opposing wall provides access to the garage and a separate laundry area. Tucked in this area is an additional bedroom.
A standout feature is the seamless integration of the kitchen and great room in an open concept layout, ideal for hosting guests. The kitchen has shaker-style cabinetry, quartz countertops, stainless steel appliances, and a pantry. The spacious great room allows access to a shaded covered porch.
The primary bedroom suite serves as a private retreat with an ensuite with a single vanity, standing shower and a large walk-in closet.
Like all homes in Chase Creek, the Freeport includes a Home is Connected smart home technology package which allows you to control your home with your smart device while near or away. Pictures may be of a similar home and not necessarily of the subject property. Pictures are representational only.
This home is a must see so schedule your tour today!
Sales Office
Hours
| Monday - Saturday | 10:00 AM - 6:00 PM |
| Sunday | 1:00 PM - 6:00 PM |
Sales Team
Chase Creek
Office Address
3116 Knotts Dr
Montgomery, AL 36116
Home Details
Home Type
- Single Family
Lot Details
- Minimum 5,998 Sq Ft Lot
- Minimum 50 Ft Wide Lot
Parking
- 2 Car Attached Garage
- Front Facing Garage
Home Design
- New Construction
Interior Spaces
- 1,497 Sq Ft Home
- 1-Story Property
- Great Room
Kitchen
- Eat-In Kitchen
- Breakfast Bar
- Dishwasher
- Stainless Steel Appliances
- Kitchen Island
- Shaker Cabinets
Bedrooms and Bathrooms
- 4 Bedrooms
- Walk-In Closet
- 2 Full Bathrooms
- Primary bathroom on main floor
- Walk-in Shower
Laundry
- Laundry Room
- Laundry on main level
- Washer and Dryer Hookup
Map
Other Plans in Chase Creek
About the Builder
D.R. Horton began in 1978 as a homebuilding business in Texas and has grown into a national builder serving buyers across the United States. The company builds homes for first-time buyers, move-up buyers, active-adult buyers, and luxury buyers, with offerings that span both home construction and related purchase support. D.R. Horton also provides mortgage financing, title services, and insurance agency services, and it operates rental housing businesses alongside its homebuilding operations. The business further holds a majority stake in Forestar Group Inc., extending its involvement in residential lot development.
Frequently Asked Questions
How many homes are planned at Chase Creek
How many floor plans are available at Chase Creek?
How many move-in ready homes are available at Chase Creek?
Nearby Homes
- 8336 Crossland Loop
- 3980 Albion Dr
- 3537 Oak Grove Cir
- 1957 Berry Chase Place
- 3942 Turning Leaf Ln
- 3906 Turning Leaf Ln
- 3924 Turning Leaf Ln
- 3936 Turning Leaf Ln
- 3930 Turning Leaf Ln
- 1563 Mews Cross St
- 1555 Mews Cross St
- 1551 Mews Cross St
- 8443 Guildhall St
- 6282 Monticello Dr
- 6290 Monticello Dr
- 6266 Monticello Dr
- 6274 Monticello Dr
- 6258 Monticello Dr
- 8535 Melbourne Way
- 8649 Glades Ct
Builder
Your Personal Tour Guide
Ask me questions while you tour the home.