NOT LISTED FOR SALE

G60 Eagle Ridge Condo Unit G60 Bartlett, NH 03812

2 Beds
2 Baths
1,064 Sq Ft
1994 Built

Sale Details

Date Sold: February 1, 2018

Last sale price $185,000 $174 Per Sq Ft

18 Days on Market

Highlights

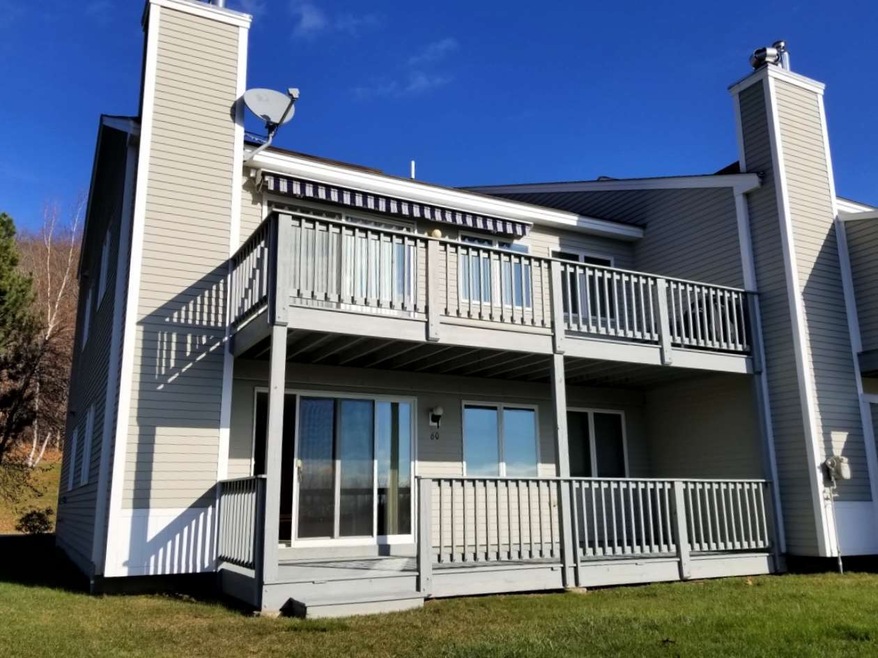
  • Above Ground Pool
  • Deck
  • Cul-De-Sac
  • Mountain View
  • Hiking Trails
  • Landscaped

About This Home

As of February 2018

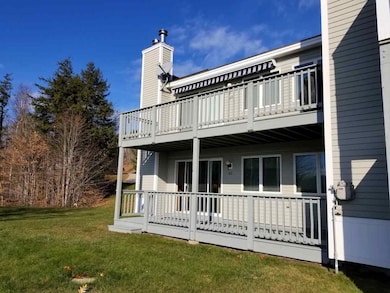
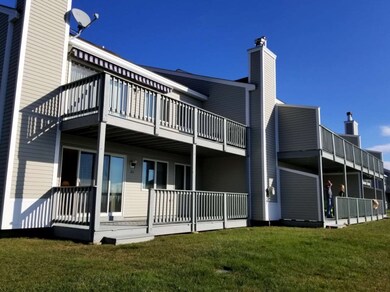
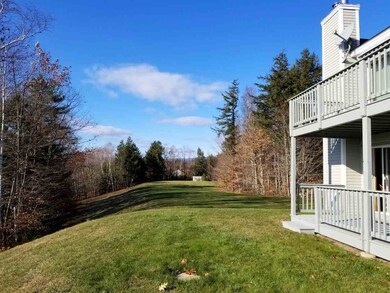
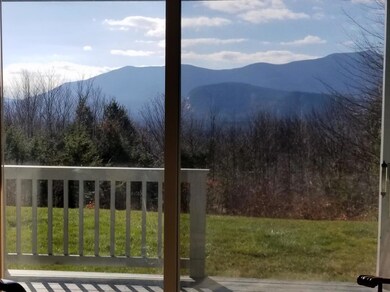
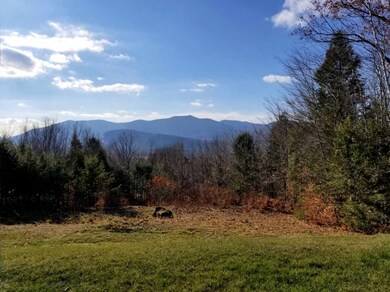
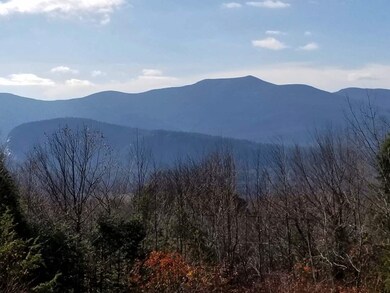
Nestled in the Mount Washington Valley, this condo hits all the marks.Spacious and bright with no shortage of windows, this condo will help you see the beautiful area scenery without leaving the comfort of your new home. It abuts Merriman State Forest, so you can rest peacefully away from the hustle and bustle or enjoy the trails right outside your door, up Bartlett Mountain. Views are of the picturesque Cathedral and White Horse ledges, as well as the Moat Mountains. In addition to the natural beauty that surrounds, the amenities at Eagle Ridge are sure to keep you as active as you like, doing laps in the pool or playing a few matches on the tennis courts. Two full baths, an EnergyStar dishwasher and stacked washer and dryer make this unit luxuriously convenient to maintain, and the private deck, walkout and brick hearth give it a little character that goes a long way when you decide to make it your own. Live in Bartlett, but still enjoy all that N. Conway has to offer. Positioned in an extremely low-traffic area, enjoy the serenity of mountain life without giving up nearby amenities. Cranmore is a short drive away, as well as Attitash, and a bit further out is Wildcat, so you'll have plenty of options this ski season.

Last Agent to Sell the Property

Elizabeth Scully

KW Coastal and Lakes & Mountains Realty/N Conway License #068405 Listed on: 11/26/2017

KW Coastal and Lakes & Mountains Realty/N Conway

Last Buyer's Agent

David Emmet

KW Coastal and Lakes & Mountains Realty/N Conway License #058721

KW Coastal and Lakes & Mountains Realty/N Conway

Property Details

Home Type

  • Condominium

Est. Annual Taxes

  • $1,610

Year Built

  • Built in 1994

HOA Fees

  • $290 Monthly HOA Fees

Home Design

  • Garden Home
  • Concrete Foundation
  • Wood Frame Construction
  • Shingle Roof
  • Wood Siding

Interior Spaces

  • 1,064 Sq Ft Home
  • 1-Story Property
  • Window Screens
  • Mountain Views

Bedrooms and Bathrooms

  • 2 Bedrooms
  • 2 Full Bathrooms

Parking

  • 4 Car Parking Spaces
  • Paved Parking

Outdoor Features

  • Above Ground Pool
  • Deck

Unit Details

  • Cul-De-Sac
  • Landscaped
  • Sloped Lot

Schools

  • Bartlett Elementary School
  • Josiah Bartlett Middle School
  • A. Crosby Kennett Sr. High School

Utilities

  • Baseboard Heating
  • Underground Utilities
  • Private Water Source
  • Electric Water Heater
  • Septic Tank
  • Private Sewer
  • Community Sewer or Septic
  • Leach Field

Listing and Financial Details

  • Exclusions: Nestled in the Mount Washington Valley, this condo hits all the marks. It abuts Merriman State Forest, so you can rest peacefully, away from the hustl
  • Legal Lot and Block G60 / 300

Community Details

Overview

  • Master Insurance
  • Eagle Ridge Condos
  • Maintained Community

Recreation

  • Hiking Trails
  • Trails
  • Tennis Courts

Property Details

Home Type

Condominium

Est. Annual Taxes

$1,610

Year Built

Built in 1994

HOA Fees

$290 per month

Listing Details

  • Status Detail: Closed
  • Style: Garden
  • Directions: Rt 16A to Washington Ave to Eagle Ridge. Building "G".
  • Units per Building: 8
  • Assessment Amount: 169500
  • Assessment Year: 2016
  • Construction: Existing
  • Items Excluded: Nestled in the Mount Washington Valley, this condo hits all the marks. It abuts Merriman State Forest, so you can rest peacefully, away from the hustl
  • Total Stories: 1
  • Price Per Sq Ft: 173.87
  • Property Class: Residential
  • Property Type: Condo
  • Year Built: 1994
  • List Agent: 17136
  • Special Features: None
  • Property Sub Type: Condos
  • Stories: 1

Interior Features

  • Features Interior: Security Door(s)
  • Total Bedrooms: 2
  • Total Bathrooms: 2
  • Full Bathrooms: 2
  • Basement Description: Slab
  • Level 1: Level 1: Bedroom, Level 1: Bath - Full, Level 1: Dining Room, Level 1: Kitchen, Level 1: Living Room, Level 1: Primary Bedroom
  • Room 1: Primary Bedroom, On Level: 1
  • Room 2: Bedroom, On Level: 1
  • Room 3: Bath - Full, On Level: 1
  • Room 4: Bath - Full, On Level: 1
  • Room 5: 1
  • Room 6: Living Room, On Level: 1
  • Room 7: Dining Room, On Level: 1
  • Sq Ft - Apx Finished AG: 1064
  • Sq Ft - Apx Total: 1064
  • Sq Ft - Apx Total Finished: 1064

Exterior Features

  • Construction: Wood Frame
  • Driveway: Paved
  • Exterior: Wood
  • Foundation: Concrete
  • Roads: Association, Cul-de-Sac, Paved
  • Roof: Shingle - Asphalt
  • Features Exterior: Trash, Deck, Pool - Above Ground, Tennis Court, Window Screens

Garage/Parking

  • Parking: Parking Spaces 4

Utilities

  • Electric: Circuit Breaker(s)
  • Sewer: Community, Leach Field, Private, Septic
  • Water: Community, Private
  • Water Heater: Electric
  • Heating Fuel: Electric
  • Heating: Baseboard
  • Utilities: Underground Utilities

Condo/Co-op/Association

  • HOA Fee Frequency: Monthly
  • Fee: 290
  • Condo Fees: Yes
  • Condo Name: Eagle Ridge
  • Association Amenities: Building Maintenance, Master Insurance

Schools

  • Elementary School: Bartlett Elementary
  • High School: A. Crosby Kennett Sr. High

Lot Info

  • Map: 1ALPEN
  • Lot: G60
  • Common Land Acres: 100
  • Lot Description: Condo Development, Landscaped, Mountain View, Sloping, Trail/Near Trail, Walking Trails
  • Surveyed: Unknown
  • Zoning: TOWN R
  • Deed Book: 1579
  • Deed Page: 013
  • Deed Recorded Type: Warranty
  • Unit/Lot Number: G60

Tax Info

  • Tax Gross Amount: 1610
  • Tax Year: 2016

MLS Schools

  • School District: SAU #9
  • School Middle Jr: Josiah Bartlett School
Create a Home Valuation Report for This Property
The Home Valuation Report is an in-depth analysis detailing your home's value as well as a comparison with similar homes in the area

Property History

We collect this data history from publicly available records. To have your information removed, we recommend requesting removal directly through your county’s website.

Date Event Price List to Sale Price per Sq Ft
02/01/2018 02/01/18 Sold $185,000 -2.6% $174 / Sq Ft
11/26/2017 11/26/17 For Sale $190,000 -- $179 / Sq Ft
Source: PrimeMLS

Agents Affiliated with this Home

  • Section Image
  • Section Image
See All Agents

Map

Source: PrimeMLS

MLS Number: 4669110

PrimeMLS
Your Personal Tour Guide

Ask me questions while you tour the home.