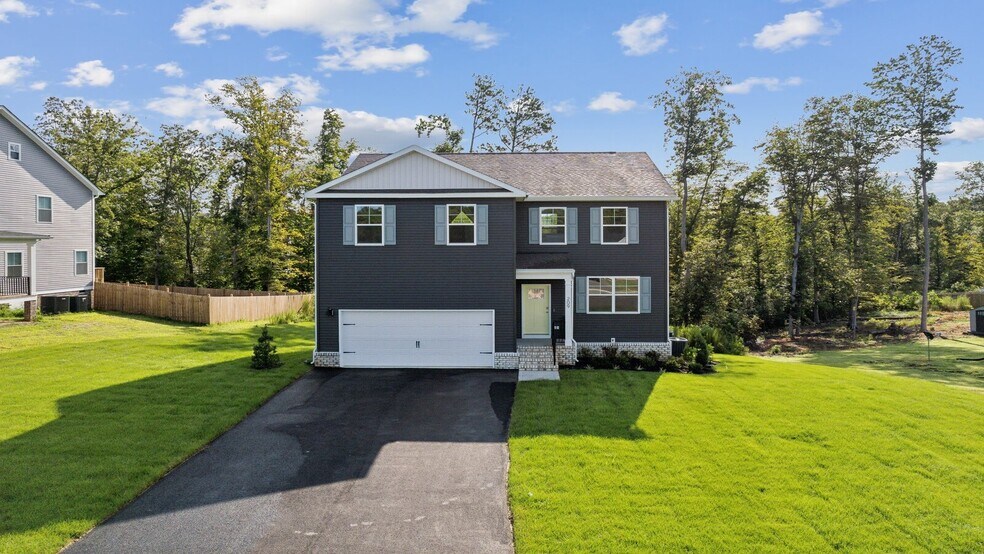
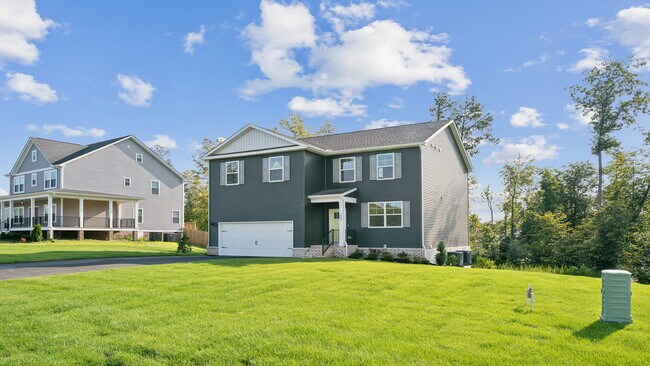
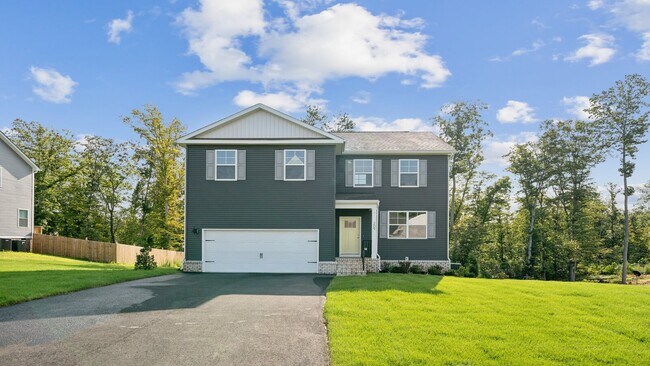
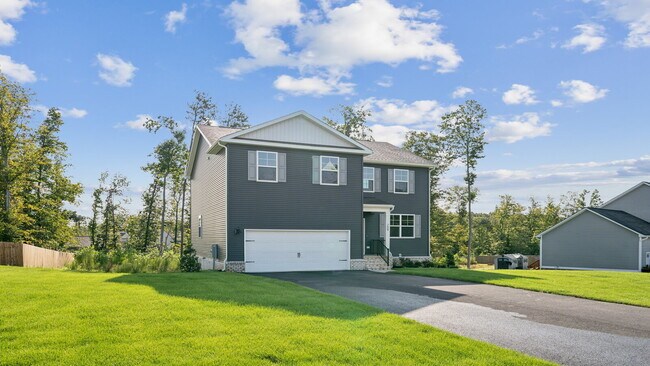
Estimated payment starting at $3,243/month
Highlights
- Fitness Center
- Primary Bedroom Suite
- Clubhouse
- New Construction
- Community Lake
- Attic
About This Floor Plan
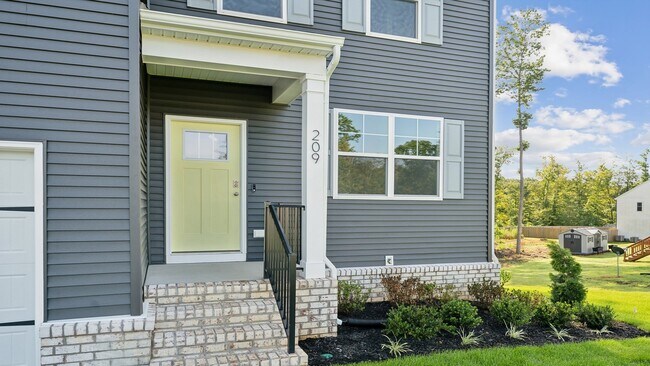
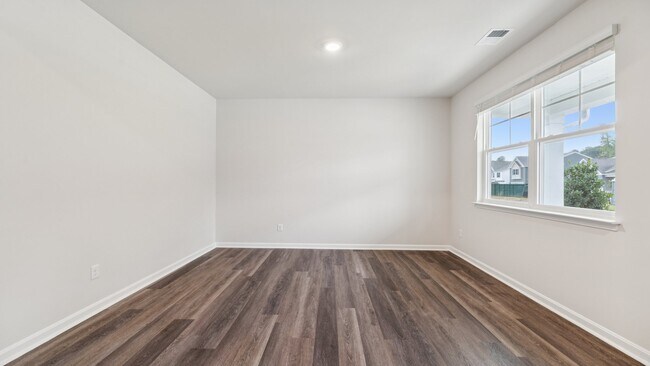
Introducing the 2340 sq ft Galen model, offering a modern and spacious open-concept living space perfect for contemporary living. The main level features a welcoming great room, a well-equipped kitchen with walk-in pantry, and a versatile flex room that can be customized to suit your family’s needs, whether as an office, playroom, or more. Upstairs, the large primary suite is a true retreat, featuring an oversized walk-in closet and a luxurious bath with separate vanities and a private water closet. The second floor also includes a large laundry room, a full bathroom, and three additional spacious bedrooms, ensuring plenty of room for the whole family. The Galen model is designed with flexible living spaces, making it the ideal live-play-work home for families of all types, combining modern design with practical features. The photos you see here are for illustration purposes only, interior and exterior features, options, colors and selections will vary from the homes as built.
Sales Office
Hours
| Monday - Tuesday | Closed |
| Wednesday - Saturday | 10:00 AM - 6:00 PM |
| Sunday | 12:00 PM - 6:00 PM |
Sales Team
Kat Flaherty- Watermark
Office Address
Home Details
Home Type
- Single Family
Parking
- 2 Car Attached Garage
- Front Facing Garage
Home Design
- New Construction
Interior Spaces
- 2,340 Sq Ft Home
- 2-Story Property
- Formal Entry
- Great Room
- Dining Area
- Flex Room
- Laminate Flooring
- Attic
Kitchen
- Walk-In Pantry
- Built-In Range
- Built-In Microwave
- Dishwasher
- Stainless Steel Appliances
- Kitchen Island
- Granite Countertops
Bedrooms and Bathrooms
- 4 Bedrooms
- Primary Bedroom Suite
- Walk-In Closet
- Double Vanity
- Private Water Closet
- Bathtub with Shower
- Walk-in Shower
Laundry
- Laundry Room
- Laundry on upper level
- Washer and Dryer Hookup
Utilities
- Central Heating and Cooling System
- Smart Home Wiring
- High Speed Internet
- Cable TV Available
Additional Features
- Covered Patio or Porch
- Lawn
Community Details
Overview
- No Home Owners Association
- Community Lake
Amenities
- Clubhouse
Recreation
- Community Playground
- Fitness Center
- Community Pool
- Park
- Trails
Map
About the Builder
Frequently Asked Questions
What are the HOA fees at Watermark?
How many floor plans are available at Watermark?
- 5150 Bayview Dr
- 4801 Ridgedale Pkwy
- 909 Scott Bluff Terrace
- 9004 Celestial Ln
- 9556 Fuchsia Dr
- 3430 Bluffside Dr
- 5321 Bemiss Ct
- 3831 Monza Dr
- 8813 Pima Terrace
- 4811 Hopkins Rd
- 8120 Hull Street Rd N
- 5901 Richland Rd
- 3749 Carrie Ridge Ct
- 10236 Kimlynn Trail
- 4051 Walmsley Blvd Unit E
- 4045 Walmsley Blvd Unit 40284077
- 8801 Rams Crossing Place
- 1729 Grubbs Ln Unit A
- 4018 Walmsley Blvd
- 9001 Oak Lawn St
- Watermark
- Watermark - Townhomes
- Watermark - Townhomes
- Watermark
- Watermark
- Magnolia Crossing at Centralia
- Wyntrebrooke Village
- Wrexham Townes
- Boschen Woods
- Kinwick - Single-Family
- Kinwick - Townhomes
- Rockwood Grove
- Creekside Run
- Lawson Mill
- Qualla Trace - Smart Living
- Rockwood Square - Townhomes
- Bethany Creek Park
- Ashton Dell
- Poplar Village
- Osborne Retreat

Ask me questions while you tour the home.