
Seller's Agent in 2016
Julie Alibrando
RE/MAX
(608) 963-1093
428 Total Sales
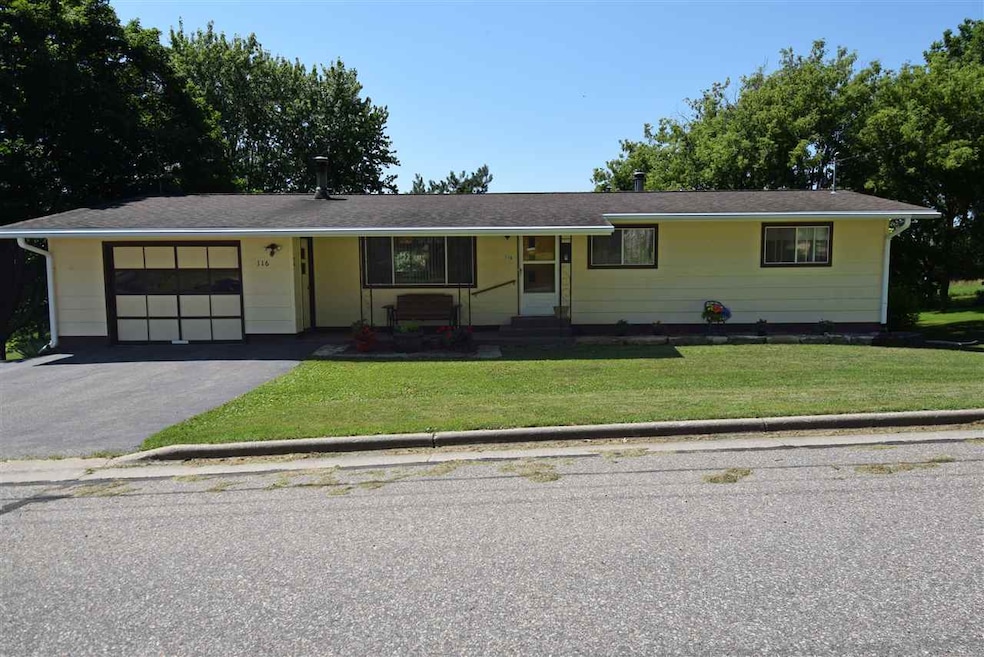
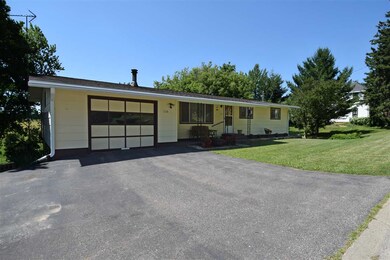
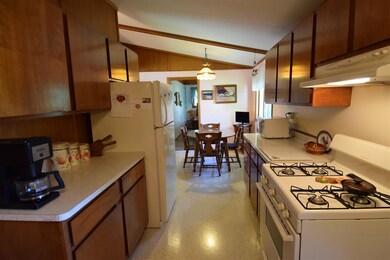
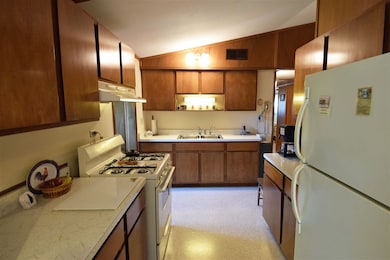
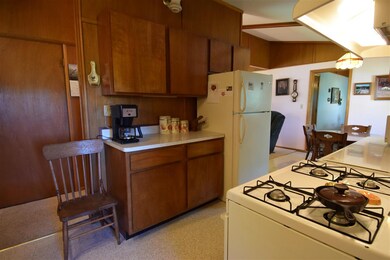
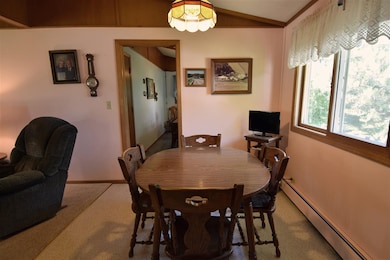
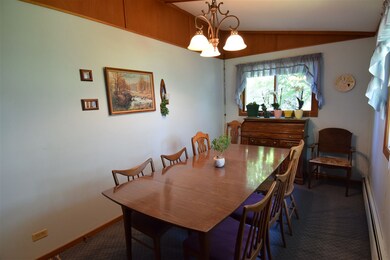
Tremendously comfortable 3 bedroom home in a friendly village can now be yours. Vaulted ceilings add a light & airy feel throughout the entire home. Inviting living room and formal dining room offer you & yours an easy place to entertain and enjoy time spent together. An efficient kitchen with a walk-in pantry has everything the cook could need. All ample sized bedrooms and plenty of closet space too. Walk-out basement leads you to the very large yard where there’s room for gardens & games! Whether you’re just starting out or down-sizing this home could be perfect for you! Visit JulieSells.com
Last Agent to Sell the Property
RE/MAX Preferred License #48539-90 Listed on: 06/25/2016
Last Buyer's Agent
Ray Blackburn
South Central Non-Member License #61469-94
We collect this data history from publicly available records. To have your information removed, we recommend requesting removal directly through your county’s website.
| Date | Event | Price | List to Sale | Price per Sq Ft | Prior Sale |
|---|---|---|---|---|---|
| 12/07/2016 12/07/16 | Sold | $90,000 | -9.0% | $67 / Sq Ft | |
| 10/05/2016 10/05/16 | Pending | -- | -- | -- | |
| 06/25/2016 06/25/16 | For Sale | $98,900 | +97.8% | $73 / Sq Ft | |
| 12/11/2014 12/11/14 | Sold | $50,000 | -16.5% | $26 / Sq Ft | View Prior Sale |
| 12/10/2014 12/10/14 | Pending | -- | -- | -- | |
| 12/10/2014 12/10/14 | For Sale | $59,900 | +103.1% | $32 / Sq Ft | |
| 09/09/2014 09/09/14 | Sold | $29,500 | -50.8% | $16 / Sq Ft | View Prior Sale |
| 08/01/2014 08/01/14 | Pending | -- | -- | -- | |
| 01/03/2014 01/03/14 | For Sale | $59,900 | -- | $32 / Sq Ft |
Seller's Agent in 2016
Julie Alibrando
RE/MAX
(608) 963-1093
428 Total Sales
RB
Buyer's Agent in 2016
Ray Blackburn
South Central Non-Member
SN
Seller's Agent in 2014
SCWMLS Non-Member
South Central Non-Member
TB
Seller's Agent in 2014
Tim Brandt
South Central Non-Member
Source: South Central Wisconsin Multiple Listing Service
MLS Number: 1779867
Disclaimer: Certain information contained herein is derived from information provided by parties other than Homes.com. All information provided is deemed reliable, but is not guaranteed to be accurate and should be independently verified.
IDX information is provided exclusively for personal, non-commercial use, and may not be used for any purpose other than to identify prospective properties consumers may be interested in purchasing. Information is deemed reliable but not guaranteed.
Ask me questions while you tour the home.