
Verified badge confirms data from builder
Estimated payment starting at $5,450/month
Total Views
7,455
4
Beds
3.5
Baths
3,335
Sq Ft
$244
Price per Sq Ft
Highlights
- New Construction
- Primary Bedroom Suite
- Great Room
- Fogelsville Elementary School Rated A
- Loft
- Stone Countertops
About This Floor Plan
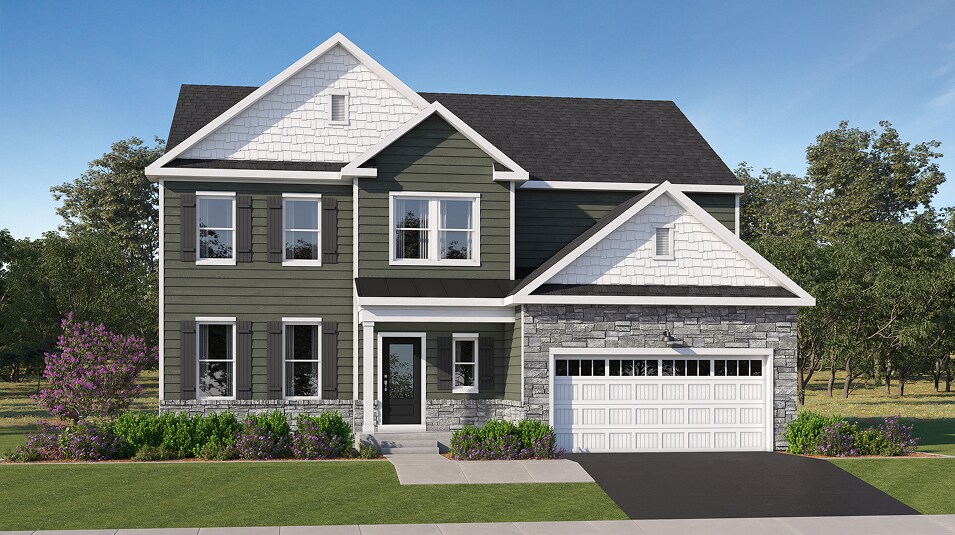
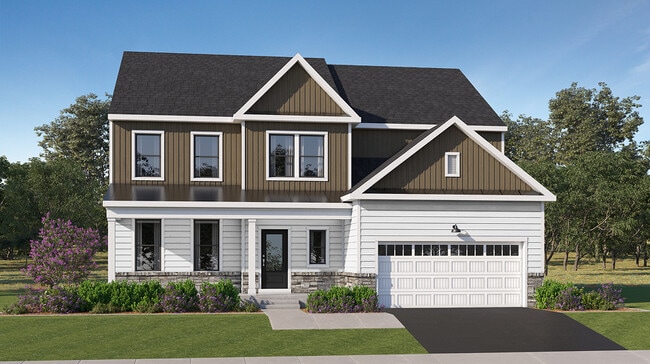
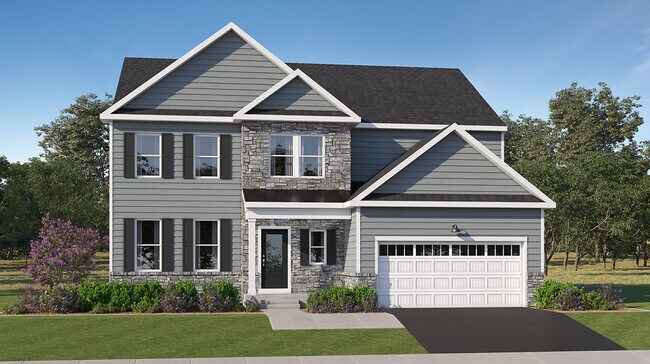
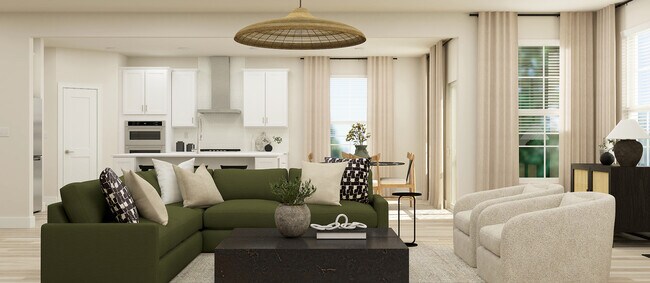
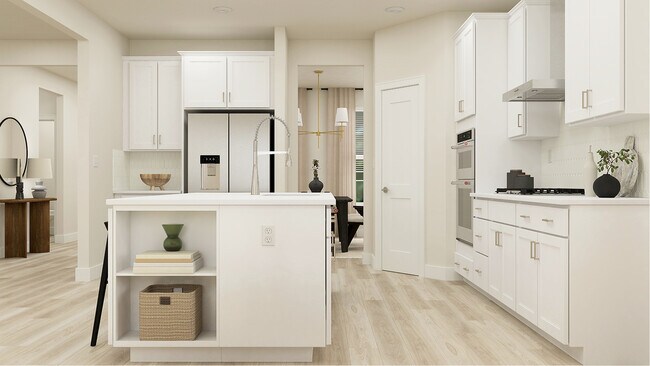
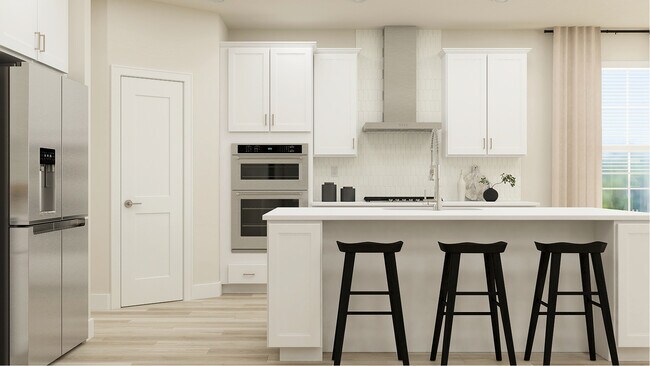
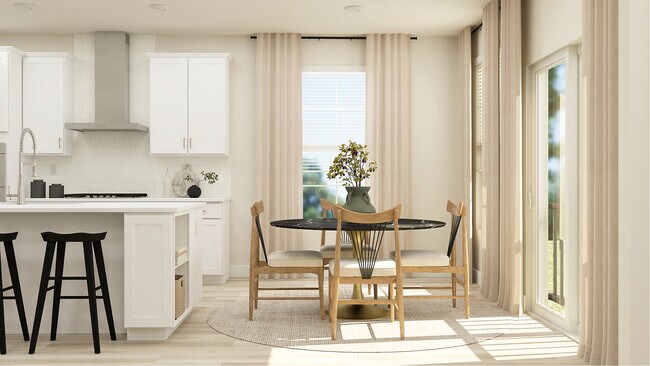
Upon entry into this expansive two-story home is a formal dining room ideal for entertainment and gatherings. It flows seamlessly into an open-concept kitchen, an airy breakfast nook and a spacious Great Room, along with a private study for remote work. Upstairs are three secondary bedrooms, a versatile loft and a lavish owner’s suite with an attached bathroom. At select homesites is an optional finished basement for additional living space.
Sales Office
Hours
| Monday - Tuesday | Closed |
| Wednesday - Saturday | 10:00 AM - 6:00 PM |
| Sunday | 11:00 AM - 6:00 PM |
Office Address
1125 Frank St
Fogelsville, PA 18051
Home Details
Home Type
- Single Family
Lot Details
- Minimum 19,713 Sq Ft Lot
- Minimum 56 Ft Wide Lot
HOA Fees
- $160 Monthly HOA Fees
Parking
- 2 Car Attached Garage
- Front Facing Garage
Taxes
- 1.30% Estimated Total Tax Rate
Home Design
- New Construction
Interior Spaces
- 3,335 Sq Ft Home
- 2-Story Property
- Great Room
- Formal Dining Room
- Home Office
- Loft
- Unfinished Basement
Kitchen
- Breakfast Room
- Eat-In Kitchen
- Walk-In Pantry
- Double Oven
- Gas Cooktop
- Dishwasher
- Stainless Steel Appliances
- Kitchen Island
- Stone Countertops
- White Kitchen Cabinets
Bedrooms and Bathrooms
- 4 Bedrooms
- Primary Bedroom Suite
- Walk-In Closet
- Powder Room
- Stone Countertops In Bathroom
- Secondary Bathroom Double Sinks
- Dual Vanity Sinks in Primary Bathroom
- Bathtub with Shower
- Walk-in Shower
Laundry
- Laundry Room
- Laundry on upper level
- Washer and Dryer Hookup
Outdoor Features
- Covered Patio or Porch
Utilities
- Central Heating and Cooling System
- Wi-Fi Available
- Cable TV Available
Community Details
- Mountain Views Throughout Community
Community Map
Map
Move In Ready Homes with this Plan
Other Plans in Arabella Reserve
About the Builder
Lennar began in 1954 as F&R Builders in Miami and later adopted the Lennar name as the business grew beyond its early residential roots. The company focuses on building new homes and communities, with offerings that include affordable, move-up, and active adult housing, along with multifamily communities, commercial properties, land development, financial services, and asset management. Lennar has built a wide national presence over time and has constructed more than one million new homes for families across America.
Frequently Asked Questions
How many homes are planned at Arabella Reserve
What are the HOA fees at Arabella Reserve?
What is the tax rate at Arabella Reserve?
How many floor plans are available at Arabella Reserve?
How many move-in ready homes are available at Arabella Reserve?
Nearby Homes
- 8883 Breinig Run Cir
- 0 Grim Rd
- 3746 Route 309
- 0 Chestnut St
- 3250 Hamilton Blvd
- 11 Woodland Ln
- 5026 Waterfall Dr Unit 9
- 5024 Waterfall Dr Unit 10
- 5019 Waterfall Dr Unit 6
- 5014 Waterfall Dr Unit 15
- 4497 Valley Green Dr Unit 41
- 5135 Timber Ln Unit 68
- 5131 Timber Ln Unit 69
- 5174 Timber Ln Unit 84
- 5166 Timber Ln Unit 82
- 5179 Timber Ln Unit 56
- 5183 Timber Ln Unit 55
- 44 Wetzel Rd
- 0 Tower Rd Unit PABK2074414
- 602 Seem Dr
- Arabella Reserve
- Fallbrooke Farms - Single Family Homes
- Trexler Pointe
- Hidden Meadows - Fountain View at Hidden Meadows
- Lehigh Preserve - Townhomes
- Lehigh Preserve - Singles
- Lehigh Preserve - Estates
- The Cove at Millbrook
- Ridings at Parkland
- Greenleaf Fields at Parkland
- The Fields at Twin Run
- Views at Fells Creek
- North Hills
- Willow Ridge Estates
- High Meadow Estates
- Hawkstone Village
- The Cottages at Old Saucon
- Sunny Slope Crossings
- Farmhouse Village
- Deerfield - Duplex Homes
Builder
Your Personal Tour Guide
Ask me questions while you tour the home.