

Estimated payment starting at $1,433/month
Total Views
177,704
3
Beds
2
Baths
1,350
Sq Ft
$160
Price per Sq Ft
Highlights
- New Construction
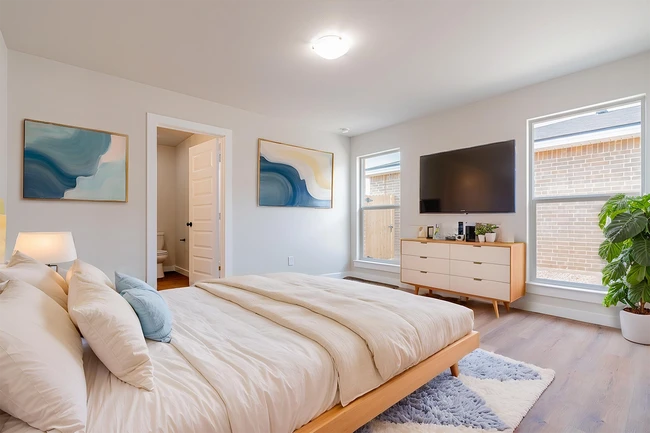
- Primary Bedroom Suite
- Community Center
- Lubbock-Cooper Middle School Rated A-
- Granite Countertops
- Covered Patio or Porch
About This Floor Plan
Our thoughtfully designed Giselle floor plan offers a blend style and functionality at the most affordable price for home buyers in West Texas!
The Giselle floor plan features:
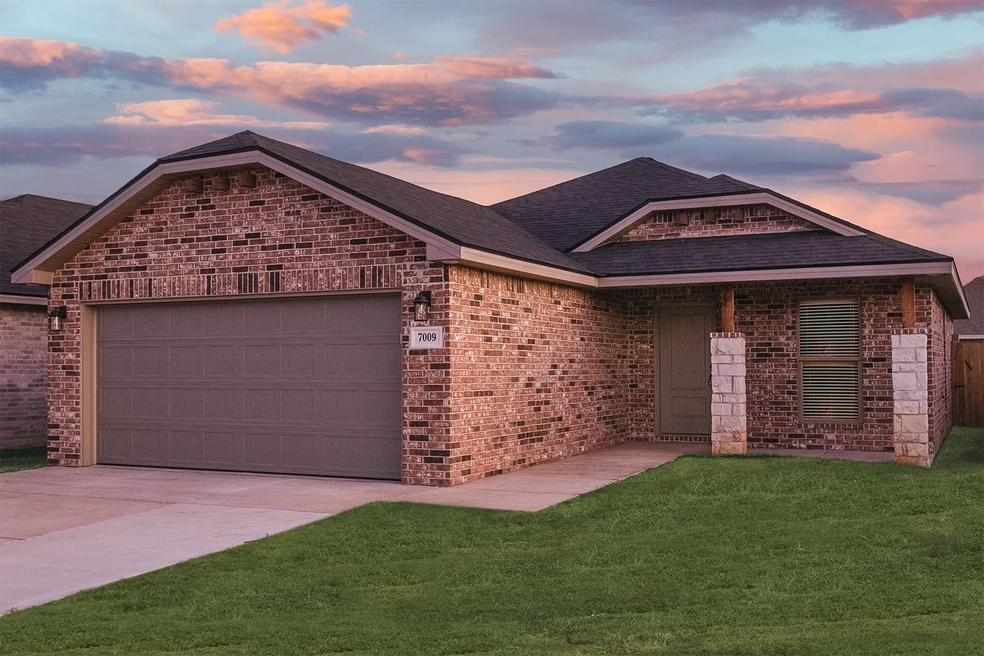
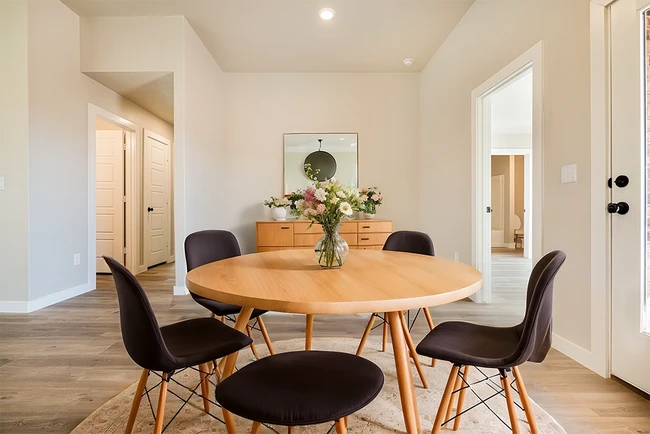
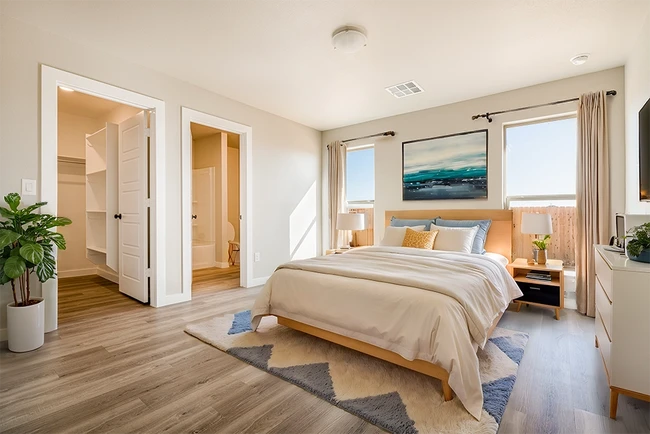
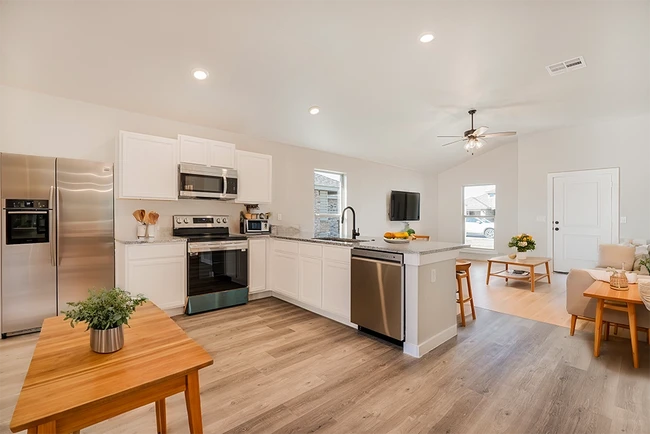
Brick exterior accented by double columns framing the covered front porchLuxury vinyl plank flooring in the home's common areasOpen-concept kitchen, living, and dining areaGranite or quartz countertops throughoutSpacious kitchen peninsula with bar seatingStainless steel appliancesEnclosed pantryPremium plumbing and lighting fixturesSecluded master suite with walk-in closetCovered back patio
Sales Office
Hours
| Monday - Friday | 10:00 AM - 6:00 PM |
| Saturday | 10:00 AM - 5:00 PM |
| Sunday | Closed |
Sales Team
Reese Carter
Driving Directions
Home Details
Home Type
- Single Family
HOA Fees
- $25 Monthly HOA Fees
Parking
- 2 Car Attached Garage
- Front Facing Garage
Home Design
- New Construction
Interior Spaces
- 1,350 Sq Ft Home
- 1-Story Property
- Family Room
- Dining Room
- Luxury Vinyl Plank Tile Flooring
Kitchen
- Dishwasher
- Stainless Steel Appliances
- Granite Countertops
- Quartz Countertops
Bedrooms and Bathrooms
- 3 Bedrooms
- Primary Bedroom Suite
- Walk-In Closet
- 2 Full Bathrooms
- Granite Bathroom Countertops
- Quartz Bathroom Countertops
Outdoor Features
- Covered Patio or Porch
Community Details
- Community Center
Questions About This Plan?
Pricing
Available Units
Customizations
HOA
Matterport 3D Tour
Community Map
Map
Other Plans in Viridian
About the Builder
Betenbough Homes is proud to be the best new home builder in West Texas because of their dedication to customer service, quality, and affordability. As a cost-plus builder, Betenbough Homes never sets the prices of their homes based on what the market is willing to pay. Instead, it establishes a reasonable margin and adds that to their hard costs (without including overhead). This means home prices only increase when costs increase; it also means prices are lowered when costs go down, something they have done many times over the past thirty years. That alone sets Betenbough Homes apart from every other new home builder in the area.
Nearby Communities by Betenbough Homes
Burgamy Park
by Betenbough Homes
$224,000 - $447,490
- 3 - 4 Beds
- 2 - 3 Baths
- 1,350+ Sq Ft
Welcome to Burgamy Park, an inviting new community in the heart of growing west Lubbock. Here, you'll find quality new homes designed with your lifestyle in mind. Burgamy Park is the perfect neighborhood for families seeking affordable homes within the highly-regarded Frenship ISD. Students living in Burgamy Park will attend Northridge Elementary School, Terra Vista Middle School, and Frenship
Westmont
by Betenbough Homes
$269,950 - $446,950
- 3 - 4 Beds
- 2 - 3 Baths
- 1,600+ Sq Ft
Discover the excitement and luxury of living in Westmont, a premier new home community located in thriving Southwest Lubbock. Westmont is an ideal choice for families in Frenship ISD, offering seamless access to work, school, and recreational activities. Students living in Westmont will attend top-rated schools within the Frenship school district, including Westwind Elementary School, Heritage
Homestead at Frankford
by Betenbough Homes
$186,260 - $317,910
- 2 - 4 Beds
- 2 - 3 Baths
- 1,005+ Sq Ft
Located near the intersection of 146th Street and Frankford Avenue, Homestead at Frankford is where modern living meets everyday convenience. Our newest Lubbock-Cooper ISD community will feature a variety of thoughtfully designed new construction homes ranging from 1,000 to 2,050 square feet, offering flexible layouts to fit a wide range of lifestyles. With close proximity to the new outer loop
Frequently Asked Questions
What are the HOA fees at Viridian?
How many floor plans are available at Viridian?
How many move-in ready homes are available at Viridian?
Nearby Homes
- 00 140th St
- 0 140th St
- 3908 148th St
- 3201 116th St
- 0 Woodrow Rd Unit 202413508
- 4513 Red Feather Dr
- 19311 County Road 2240
- 3721 Fountain Ct
- 3703 Fountain Ct
- 3709 Fountain Ct
- 3715 Fountain Ct
- 11202 Old Way
- 3730 Spring Place
- 3702 Valley Dr
- 3726 Valley Dr
- 3711 Valley Dr
- 3703 Valley Dr
- 3719 Valley Dr
- 3727 Valley Dr
- 3710 Valley Dr
- Viridian
- Eastwick at Kelsey Park
- The Reserve at Dunn Mill
- Allen Farms
- Sedona
- Brooke Heights
- Hatton Place
- Sedona
- Stratford Pointe
- Stratford Pointe
- Magnolia Estates
- Park Hill Estates
- Sterling Ranch
- Cooper South
- Homestead at Frankford
- The Reserve at June Estates
- The Ridge
- Crown Oak Estates
- Harvest
- Westmont
Builder
Your Personal Tour Guide
Ask me questions while you tour the home.