


Starting at $815
Per Month
1-2
Beds
1
Bath
500+
Sq Ft
Highlights
- Walk-In Closets
- Controlled Access
- Balcony
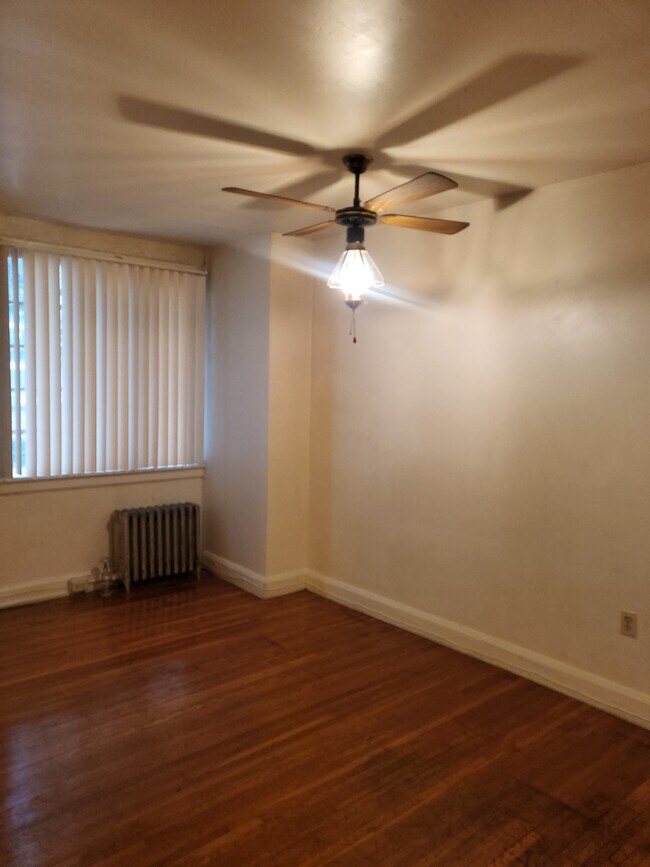
- Hardwood Floors
About Glenmore Building
35 units located in business district of Cheviot. Commercial units on first floor, apartments on second floor. New double pane windows in almost all units. Limited off street parking.
Listing Provided By

Pricing and Floor Plans
1 Bedroom
1 bed 1 bath
$815
- 1 Bed
- 1 Bath
- 500 Sq Ft
| Unit | Base Price | Sq Ft | Availability | Unit Details |
|---|---|---|---|---|
| SecondFloor | $815 | 500 | Now |
2 Bedrooms
2 bed 1 bath
$965 - $985
- 2 Beds
- 1 Bath
- 600 Sq Ft
| Unit | Base Price | Sq Ft | Availability | Unit Details |
|---|---|---|---|---|
| ThirdFloorw/Balcony | $965 | 600 | Now | |
| ThirdFloor&Balcony | $985 | 700 | Now |
Fees and Policies
The fees below are based on community-supplied data and may exclude additional fees and utilities. Use the Rent Estimate Calculator to determine your monthly and one-time costs based on your requirements.
Required Fees
One-Time Basics
Application Fee Per Applicant
$20
Pet policies are negotiable.
Pets
Cats
One-Time Pet Fee
$0
Pet Deposit (Refundable)
$100
Monthly Pet Fee
$25 / mo
Details and Requirements
Max of 2.
Birds
One-Time Pet Fee
$0
Pet Deposit (Refundable)
$0
Monthly Pet Fee
$0 / mo
Fish
One-Time Pet Fee
$0
Pet Deposit (Refundable)
$0
Monthly Pet Fee
$0 / mo
Parking
Surface Lot
Parking Fee
$0 / mo
Property Fee Disclaimer: Based on community-supplied data and independent market research. Subject to change without notice. May exclude fees for mandatory or optional services and usage-based utilities.
Community Details
Property Information
- Built in 1931
- 35 units/3 stories
Lease Options
- 16 mo
Utilities Included
- Water
- Heat
- Trash Removal
- Sewer
Community Amenities
Property Services
- 24 Hour Access
- Controlled Access
- Laundry Facilities
Apartment Features
Indoor Features
- Cable Ready
- Heating
- Satellite TV
- Tub/Shower
- Handrails
Kitchen Features & Appliances

- Eat-in Kitchen
- Kitchen
- Refrigerator
- Oven
- Range
Model Details
- Hardwood Floors
- Walk-In Closets
- Double Pane Windows
- Linen Closet
- Window Coverings
- Large Bedrooms
- Balcony
Map
Nearby Homes
- 3608 Gamble Ave
- 3606 Gamble Ave
- 3718 Forest Ct
- 3708 Cross St
- 3845 Olivette Ave
- 3918 Delmar Ave
- 3855 N Bend Rd
- 4013 Walter Ave
- 3943 Glenmore Ave
- 3409 Hilda Ave
- 3935 Lovell Ave
- 3412 Hilda Ave
- 3626 Herbert Ave
- 3677 Herbert Ave
- 3743 Darwin Ave
- 3935 Washington Ave
- 3958 Washington Ave
- 3914 Meyerfeld Ave
- 3705 Frances Ave
- 3439 Mcfadden Ave
- 3821 Delmar Ave Unit 2
- 3821 Delmar Ave
- 3821 Delmar Ave Unit 2nd Floor
- 3653 Mozart Ave
- 3915 Lovell Ave
- 3565 Carmel Terrace
- 3732 Wilmar Dr
- 3732 Wilmar Dr Unit 1
- 3935 N Bend Rd
- 3801 Dina Terrace
- 3800 Dina Terrace Unit 3803-1
- 3800 Dina Terrace
- 3036 Urwiler Ave Unit 2
- 3036 Urwiler Ave
- 3344 Buell St
- 3344 Buell St Unit 3344 Buell Street un
- 3632 Westwood Northern Blvd
- 3069 Westwood Northern Blvd
- 3003 Junietta Ave
- 3001 Westwood Northern Blvd
Your Personal Tour Guide
Ask me questions while you tour the home.