

Verified badge confirms data from builder
Estimated payment starting at $2,498/month
Total Views
23,302
3 - 4
Beds
2
Baths
2,084
Sq Ft
$176
Price per Sq Ft
Highlights
- Golf Course Community
- Primary Bedroom Suite
- Community Lake
- New Construction
- Gated Community
- Engineered Wood Flooring
About This Floor Plan
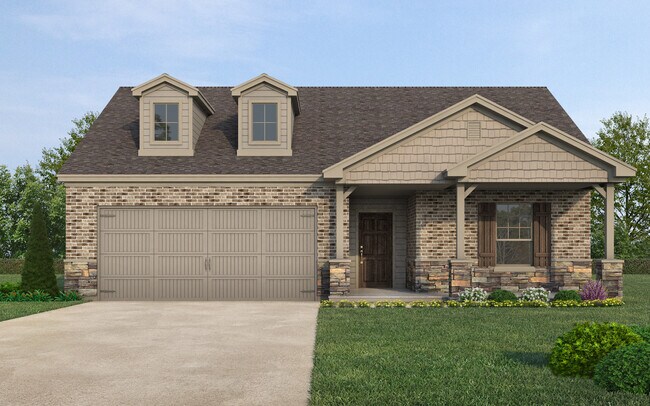
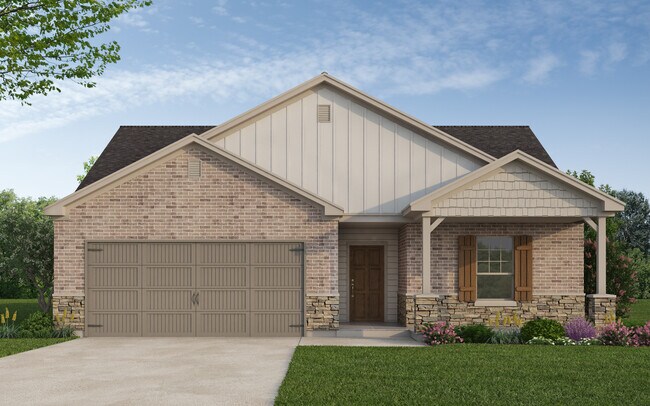
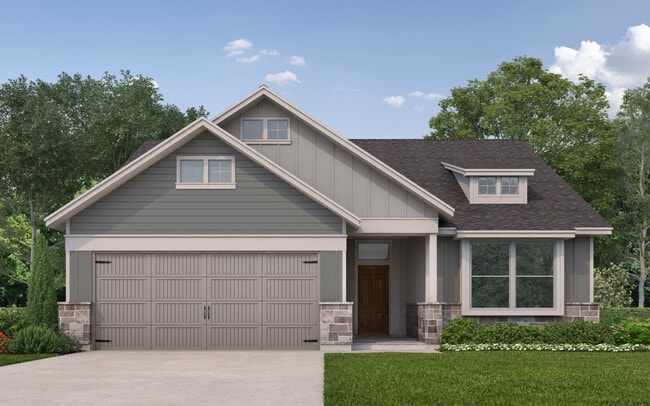
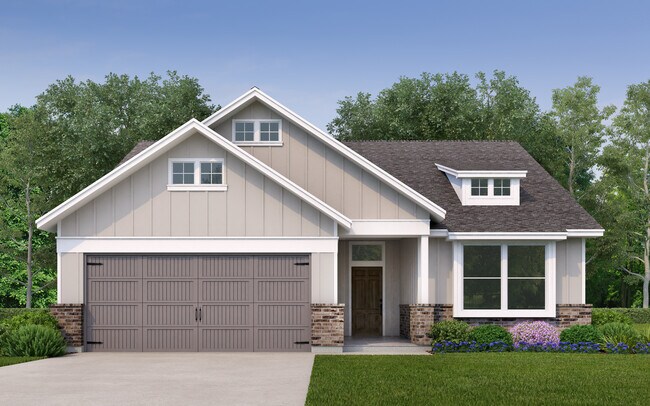
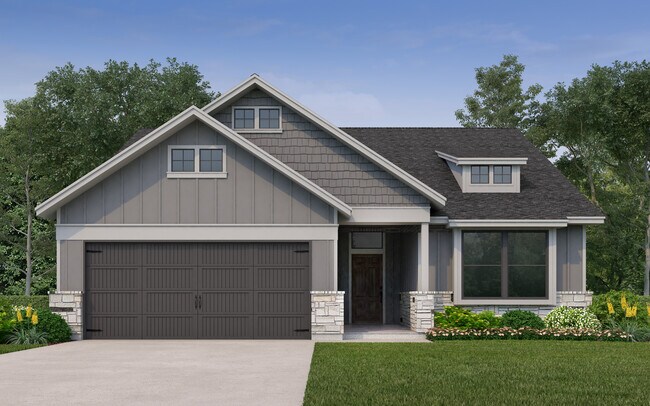
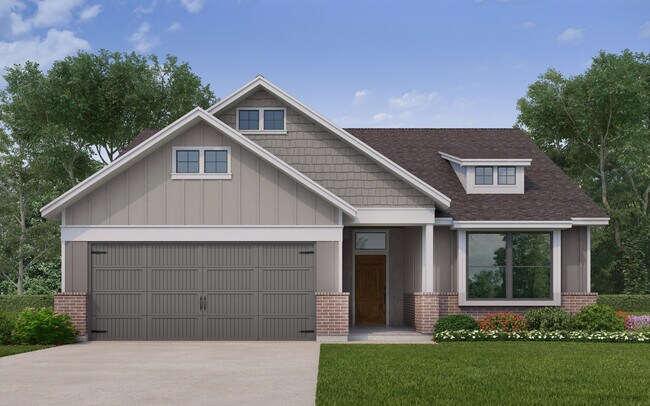
Builder Incentives Offered* please visit our website (www.kendallhomes.net) or a sales model for more information. Introducing the Grayson, an exquisite plan by Kendall Homes that embodies the epitome of refined living. This splendid residence features 3 bedrooms, 2 baths, and a generous 2,084 square feet of carefully designed space, offering a perfect balance of elegance and practicality. The inclusion of a 2 or 3 car garage adds convenience to this thoughtfully crafted home. Step into the Grayson and experience a warm and inviting atmosphere, complemented by contemporary design elements. With three well-appointed bedrooms, two stylish baths, a dinning room or study option, and a spacious layout, this home invites you to indulge in a lifestyle of comfort and sophistication. Rest assured, every Kendall Home comes with a 10-year structural warranty, providing homeowners with lasting assurance of quality. The Grayson plan is Ready to Build, allowing you to personalize your dream home to perfection. Elevate your living experience—schedule a showing today and envision the unparalleled luxury that awaits you in this exceptional property.
Sales Office
Hours
| Monday - Sunday | 10:00 AM - 6:00 PM |
Sales Team
Bill Conrad
Office Address
224 Freeman Blvd
West Columbia, TX 77486
Home Details
Home Type
- Single Family
Lot Details
- Minimum 7,501 Sq Ft Lot
- Minimum 70 Ft Wide Lot
- Landscaped
HOA Fees
- $60 Monthly HOA Fees
Parking
- 2 Car Attached Garage
- Front Facing Garage
Taxes
- No Special Tax
- 1.76% Estimated Total Tax Rate
Home Design
- New Construction
Interior Spaces
- 2,084 Sq Ft Home
- 1-Story Property
- Ceiling Fan
- Double Pane Windows
- Mud Room
- Formal Entry
- Family Room
- Formal Dining Room
- Flex Room
- Engineered Wood Flooring
Kitchen
- Breakfast Room
- Eat-In Kitchen
- Breakfast Bar
- Walk-In Pantry
- Built-In Microwave
- Dishwasher
- Stainless Steel Appliances
- Kitchen Island
- Granite Countertops
- Tiled Backsplash
- Solid Wood Cabinet
- Prep Sink
- Disposal
Bedrooms and Bathrooms
- 3-4 Bedrooms
- Primary Bedroom Suite
- Walk-In Closet
- 2 Full Bathrooms
- Primary bathroom on main floor
- Marble Bathroom Countertops
- Double Vanity
- Secondary Bathroom Double Sinks
- Private Water Closet
- Bathtub with Shower
- Walk-in Shower
Laundry
- Laundry Room
- Laundry on main level
Outdoor Features
- Covered Patio or Porch
Utilities
- Central Heating and Cooling System
- SEER Rated 16+ Air Conditioning Units
- Smart Home Wiring
- Wi-Fi Available
- Cable TV Available
Community Details
Overview
- Community Lake
Recreation
- Golf Course Community
- Community Pool
Security
- Gated Community
Community Map
Map
Move In Ready Homes with this Plan
Other Plans in Columbia Lakes
Plan History
| Date | Event | Price | List to Sale | Price per Sq Ft |
|---|---|---|---|---|
| 04/30/2026 04/30/26 | Price Changed | $366,990 | +2.2% | $176 / Sq Ft |
| 10/16/2025 10/16/25 | Price Changed | $358,990 | +2.3% | $172 / Sq Ft |
| 09/30/2025 09/30/25 | Price Changed | $350,990 | +1.7% | $168 / Sq Ft |
| 06/26/2025 06/26/25 | For Sale | $344,990 | -- | $166 / Sq Ft |
Source: Kendall Homes
About the Builder
Kendall Homes takes great pride in their commitment to design and build high quality, energy efficient, low maintenance homes. Their homes range from first time buyer homes up to one million dollar custom homes. Kendall Homes acquires land in the best locations, at the right price, and uses their advanced technology to maximize efficiencies in the home building process. This is the reason why the company is one of Houston’s leading home builders. Kendall Homes’ philosophy is “Building Value for You.”
Frequently Asked Questions
How many homes are planned at Columbia Lakes
What are the HOA fees at Columbia Lakes?
What is the tax rate at Columbia Lakes?
How many floor plans are available at Columbia Lakes?
How many move-in ready homes are available at Columbia Lakes?
Nearby Homes
- 614 Austin St
- 1150 E Brazos Lt 3 Ave
- 1150 E Brazos Lt 2 Ave
- 0 Cr-467 Unit 88228656
- 701 E Brazos Ave
- Lot 1 E Brazos Ave
- TBD N 17th St
- 125 Shady Ln
- 5745 Cr 823
- TBD Cr-825e
- 00 Humble Dr
- 0 Ellis Ln Unit 63490925
- 0 Humble Dr Unit 23293651
- 1311 W Brazos Ave
- 908 S Columbia Dr
- 000 Business Highway 35
- 1006 Sinclair St
- 0 County Road 449 Unit 84419523
- 266 Middle Bayou Trail
- 254 Middle Bayou Trail
- Columbia Lakes
- Ashland
- Ashland
- Serenity Oaks
- Ashland
- Ashland
- Ashland
- Ashland
- Austin Colony
- Greystone
- Kiber Reserve
- Riverwood Ranch
- Riverwood Ranch
- Elm Estates
- Bayou Bend
- Windrose Green - Windrose Green - 50'
- Windrose Green
- Windrose Green - Watermill Collection
- Windrose Green - Avante and Eventide Collections
- Windrose Green - Windrose Green - 45
Builder
Your Personal Tour Guide
Ask me questions while you tour the home.