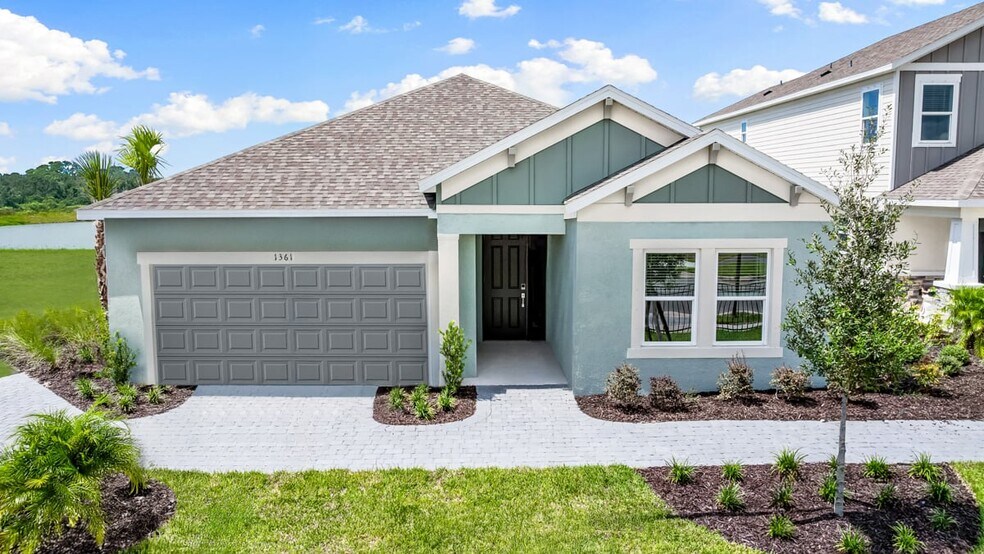
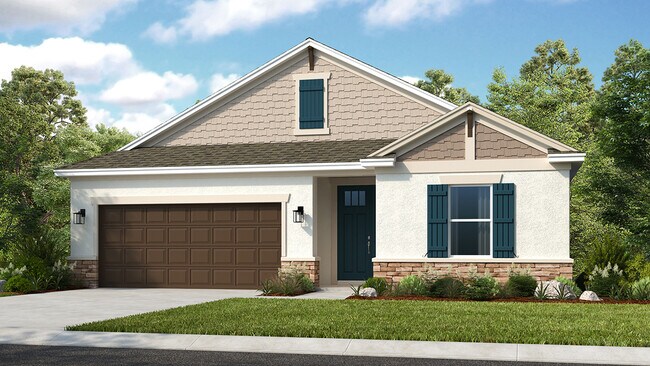
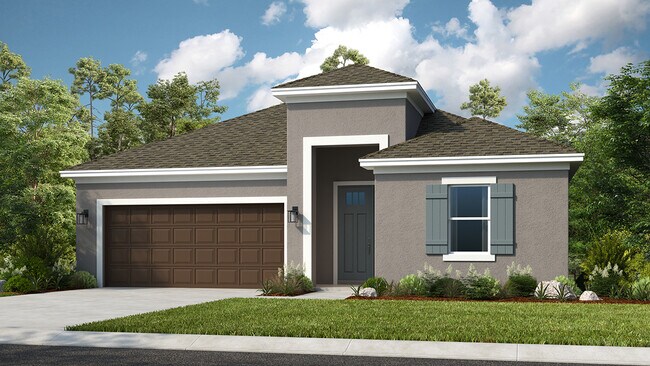
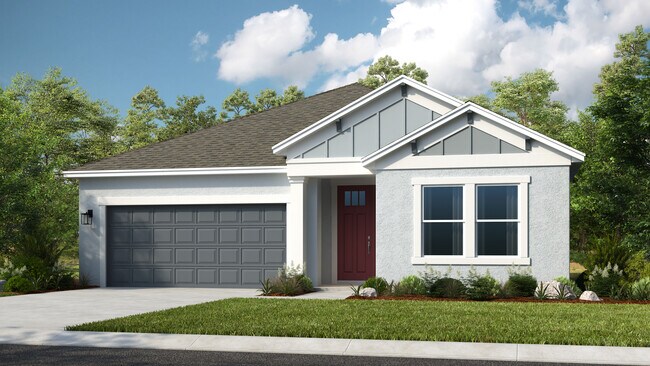
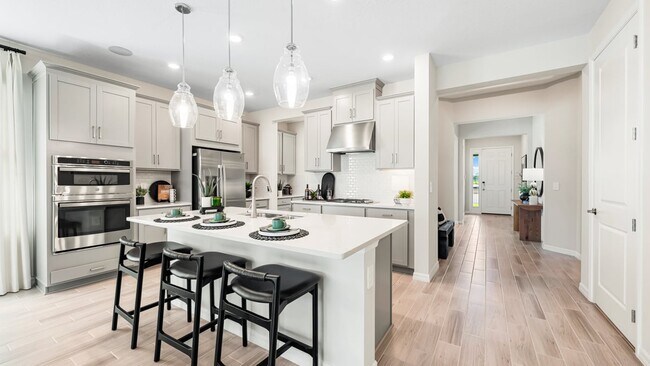
Section Image

Grenada Plan

BUILDER INCENTIVES
Verified Plan Verified badge confirms data from builder
Starting from $551,000 Firethorn - 52' Adventure Series Parrish, FL 34219

Estimated payment starting at $3,736/month

Total Views 9,567
4 Beds
3 Baths
2,394 Sq Ft
$230 Price per Sq Ft

Highlights

  • Community Cabanas
  • New Construction
  • Lanai
  • Fitness Center
  • Primary Bedroom Suite
  • Great Room

About This Floor Plan

The Grenada Plan by Taylor Morrison is available in the Firethorn - 52' Adventure Series community in Parrish, FL 34219, starting from $551,000. This design offers approximately 2,394 square feet and is available in Manatee County, with nearby schools such as Barbara A. Harvey Elementary School, Buffalo Creek Middle School, and Parrish Community High School.

Builder Incentives

Sales Office

Hours
Monday - Tuesday
10:00 AM - 6:00 PM
Wednesday
1:00 PM - 6:00 PM
Thursday - Saturday
10:00 AM - 6:00 PM
Sunday
12:00 PM - 6:00 PM
Sales Team
Peyton Kolb
Lori Russell
Cyndi Lundgren
Office Address
13610 Cornerstone Way
Parrish, FL 34219
Driving Directions

Home Details

Home Type

  • Single Family

HOA Fees

  • $226 Monthly HOA Fees

Parking

  • 2 Car Attached Garage
  • Front Facing Garage

Home Design

  • New Construction

Interior Spaces

  • 2,394 Sq Ft Home
  • 1-Story Property
  • Formal Entry
  • Great Room
  • Open Floorplan
  • Dining Area
  • Flex Room
  • Laundry on main level

Kitchen

  • Eat-In Kitchen
  • Walk-In Pantry
  • Kitchen Island

Bedrooms and Bathrooms

  • 4 Bedrooms
  • Primary Bedroom Suite
  • Walk-In Closet
  • 3 Full Bathrooms
  • Primary bathroom on main floor
  • Dual Vanity Sinks in Primary Bathroom
  • Private Water Closet
  • Walk-in Shower

Outdoor Features

  • Lanai
  • Front Porch

Utilities

  • Air Conditioning

Community Details

Recreation

  • Tennis Courts
  • Soccer Field
  • Community Basketball Court
  • Pickleball Courts
  • Community Playground
  • Fitness Center
  • Community Cabanas
  • Community Pool
  • Dog Park

Home Details

Home Type

Single Family

Lot Details

0 Sq Ft Lot

HOA Fees

$226 per month

Parking

2

Listing Details

  • Property Sub Type: Single Family Residence
  • Property Type: Residential Plan
  • Community Features: Community Pool, Fitness Center, Community Basketball Court, Community Playground, Pickleball Courts, Soccer Field, Tennis Courts, Community Cabanas, Dog Park
  • Standard Status: Closed
  • Subdivision Name: Firethorn - 52' Adventure Series
  • Directions: From I-75, take exit 229 towards Parrish/SR-683. Head east on Mocassin Wallow Road and proceed for approximately 4.7 miles. At the roundabout, proceed northbound on US-301 and proceed for approximately 3 miles. Turn left onto Buckeye Road to community entrance on your right.
  • Interior Amenities: Primary bathroom on main floor, Dual Vanity Sinks in Primary Bathroom, Private Water Closet, Walk-in Shower, Walk-In Closet, Main Floor Bedroom, Main Floor Primary Bedroom, Primary Bedroom Suite, Kitchen Island, Walk-In Pantry, Eat-in Kitchen, Combination Kitchen and Dining Room, Dining Area, Family and Dining Combination
  • Is New Construction?: Yes
  • Room Types: Flex Room, Formal Entry, Great Room
  • PlanType: SingleFamily
  • Land Value Excluded: No
  • Bathrooms Full Min: 3
  • Bathrooms Full Max: 3
  • Bedrooms Min: 4
  • Bedrooms Max: 4
  • Living Area Min: 2394.000
  • Living Area Max: 2394.000
  • Community Description: Live in a place curated by Taylor Morrison's quality construction, inspired amenities and warm community feeling. Your new home at Firethorn in Parrish, FL, offers tranquility and convenience in an unbeatable location. Situated between Sarasota and Tampa Bay, Siesta Key, St. Petersburg and more are all nearby. With over two dozen floor plan options, you'll be sure to find your dream home to fit your lifestyle.
  • Special Features: 8194

Interior Features

  • Full Bathrooms: 3
  • Total Bedrooms: 4
  • Stories: 1

Exterior Features

  • Builder Name: Taylor Morrison - Tampa
  • Patio And Porch Features: Front Porch, Lanai

Garage/Parking

  • Garage Spaces: 2
  • Parking Features: Direct Access Garage, Garage, Attached Garage
  • Garage Entry: Front

Utilities

  • Laundry Features: Laundry located on main level
  • Cooling: Air Conditioning

Condo/Co-op/Association

  • HOA: True
  • Homeowner Association Monthly Fee: 226.000

Map

Other Plans in Firethorn - 52' Adventure Series

  • Ambrosia Plan

    Ambrosia Plan

    Starting at $314,999

    • 3 Beds
    • 2 Baths
    • 1,500 Sq Ft
    • 1 Story
    • 2 Car Garages
    Ambrosia Plan
    Section Image
  • Maple Plan

    Maple Plan

    Starting at $334,999

    • 3 Beds
    • 2.5 Baths
    • 1,853 Sq Ft
    • 2 Stories
    • 2 Car Garages
    Maple Plan
    Section Image
  • Saint Thomas Plan

    Saint Thomas Plan

    Starting at $467,944

    • 3 Beds
    • 2 Baths
    • 2,055 Sq Ft
    • 1 Story
    • 2 - 3 Car Garages
    Saint Thomas Plan
    Section Image
  • Magnolia Plan

    Magnolia Plan

    Starting at $379,999

    • 4 Beds
    • 3 Baths
    • 2,106 Sq Ft
    • 1 Story
    • 2 Car Garages
    Magnolia Plan
    Section Image
  • Carlsbad Plan

    Carlsbad Plan

    Starting at $419,999

    • 4 Beds
    • 2 Baths
    • 2,115 Sq Ft
    • 1 Story
    • 2 Car Garages
    Carlsbad Plan
    Section Image
  • Sycamore Plan

    Sycamore Plan

    Starting at $369,999

    • 4 Beds
    • 2 Baths
    • 2,116 Sq Ft
    • 1 Story
    • 2 Car Garages
    Sycamore Plan
    Section Image
  • Hickory Plan

    Hickory Plan

    Starting at $404,999

    • 4 Beds
    • 2.5 Baths
    • 2,553 Sq Ft
    • 2 Stories
    • 2 Car Garages
    Hickory Plan
    Section Image
  • Bahama Plan

    Bahama Plan

    Starting at $450,999

    • 4 Beds
    • 3.5 Baths
    • 2,600 Sq Ft
    • 2 Stories
    • 2 - 3 Car Garages
    Bahama Plan
    Section Image
  • Saint Croix Plan

    Saint Croix Plan

    Starting at $541,999

    • 4 Beds
    • 4.5 Baths
    • 2,921 Sq Ft
    • 1 Story
    • 3 Car Garages
    Saint Croix Plan
    Section Image

About the Builder

Taylor Morrison was formed in 2007 through the merger of Taylor Woodrow and Morrison Homes, bringing together homebuilding legacies that stretch back more than a century. The company designs and builds new homes and planned communities for entry-level, move-up, and resort lifestyle buyers, while also serving renters through Yardly and related brands. Taylor Morrison also provides home financing services through its affiliated lending business and develops sustainable communities across major U.S. growth markets. The business presents itself as a national homebuilder and developer with a broad consumer reach and a long operating history.
Section Image

Frequently Asked Questions

How many homes are planned at Firethorn - 52' Adventure Series

What are the HOA fees at Firethorn - 52' Adventure Series?

How many floor plans are available at Firethorn - 52' Adventure Series?

How many move-in ready homes are available at Firethorn - 52' Adventure Series?

Your Personal Tour Guide

Ask me questions while you tour the home.