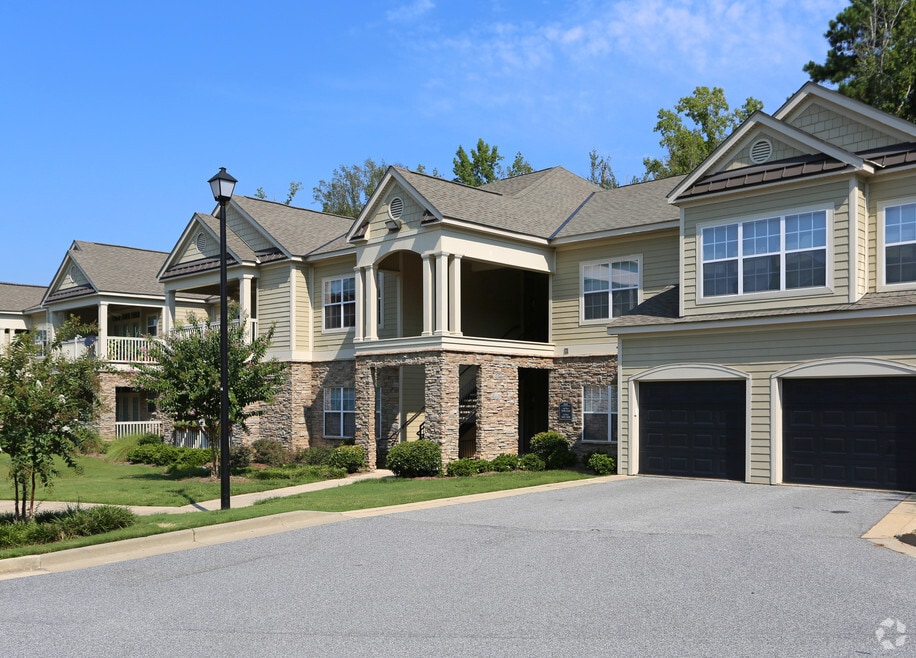


Highlights
- Den
- Pool
- Walk-In Closets
- Spa
- Fireplace
- Gated
About Greystone Falls
Greystone Falls provides a friendly and comfortable atmosphere with plenty of outdoor recreation to help you feel right at home. Developed by Greystone Properties, every detail is designed with your lifestyle in mind. Choose from spacious one-, two-, and three-bedroom floor plans featuring either a bright sunroom or a covered outdoor deck. You'll also appreciate the variety of floor plans with attached and detached garage options available. Non-smoking buildings are offered for added comfort. Greystone Falls is conveniently located on Williams Court, just off I-185 in North Columbus.

Pricing and Floor Plans
The total monthly price shown includes only the required fees. Additional fees may still apply to your rent. Use the rental calculator to estimate all potential associated costs.
1 Bedroom
A1
- 1 Bed
- 1 Bath
- 906 Sq Ft
A2S
- 1 Bed
- 1 Bath
- 1,075 Sq Ft
| Unit | Total Price | Sq Ft | Availability | Unit Details |
|---|---|---|---|---|
| 1510 | $1,364 | 1,075 | Now |
2 Bedrooms
B1
- 2 Beds
- 2 Baths
- 1,311 Sq Ft
B3S
- 2 Beds
- 2 Baths
- 1,463 Sq Ft
| Unit | Total Price | Sq Ft | Availability | Unit Details |
|---|---|---|---|---|
| 0412 | $1,649 | 1,463 | Nov 22 |
B2G
- 2 Beds
- 2 Baths
- 1,263 Sq Ft
B3SG
- 2 Beds
- 2 Baths
- 1,463 Sq Ft
B4
- 2 Beds
- 2 Baths
- 1,482 Sq Ft
3 Bedrooms
C1S
- 3 Beds
- 2 Baths
- 1,689 Sq Ft
| Unit | Total Price | Sq Ft | Availability | Unit Details |
|---|---|---|---|---|
| 1602 | $1,969 | 1,689 | Nov 4 |
C2
- 3 Beds
- 2 Baths
- 2,055 Sq Ft
| Unit | Total Price | Sq Ft | Availability | Unit Details |
|---|---|---|---|---|
| 0502 | $2,609 | 2,055 | Now | |
| 0902 | $2,609 | 2,055 | Now | |
| 0102 | $2,609 | 2,055 | Sep 30 |
Fees and Policies
The fees below are based on community-supplied data and may exclude additional fees and utilities. Use the Rent Estimate Calculator to determine your monthly and one-time costs based on your requirements.
Property Fee Disclaimer: Based on community-supplied data and independent market research. Subject to change without notice. May exclude fees for mandatory or optional services and usage-based utilities.
Community Details
Property Information
- Built in 2007
- 214 units/2 stories
Lease Options
- 12 mo
Community Amenities
Property Services
- Concierge
- Laundry Facilities
- Maintenance on site
Shared Community
- Business Center
- Clubhouse
- Corporate Suites
- Walk-Up
Fitness & Recreation
- Fitness Center
- Playground
- Pool
- Spa
Outdoor Features
- Gated
Additional Amenities
- Additional Storage
- Alarm System
- Attached Garages
- Cappuccino Bar
- Cherry and White Cabinets
- Crown Molding and Trey Ceilings
- Designer Style Granite Countertops
- Garden Tubs and Walk-In Showers
- Media Room with 60 Inch Flat Screen TV
- Metro flooring
- Package Lockers
- Pool Cabana with Gas Grill
- Private Deck or Sunroom
- Resident Reward Program
- Surround Sound Speakers
- Tanning Bed
- Washer and Dryer Hookup
Apartment Features
Indoor Features
- Air Conditioning
- Cable Ready
- Fireplace
- Storage Space
- Washer/Dryer Hookup
- Heating
- Security System
- Ceiling Fans
- High Speed Internet Access
- Tub/Shower
Kitchen Features & Appliances
- Dishwasher
- Disposal
- Microwave
- Kitchen
- Granite Countertops
- Refrigerator
- Stainless Steel Appliances
- Range
Model Details
- Sunroom
- Walk-In Closets
- Carpet
- Den
- Dining Room
- Vinyl Flooring
- Window Coverings
3D Interior and Exterior Tours
Map
- 7103 Bridgemill Dr
- 7033 Bridgemill Way
- 1008 Timber Creek Way
- 7014 Bridgemill Dr
- 1525 Ridge Creek Way
- 8307 Twin Chapel Dr
- 7923 Shinn Dr
- 2008 Hereford Ln
- 1118 Vesper Dr
- 3012 Calf Pasture Dr
- 3017 Calf Pasture Dr
- 7935 Crescent Dr
- 931 Eden St
- 8057 Cassandra Ct
- 7725 Lloyd Rd
- 8400 Fortson Rd
- 8350 Fortson Rd
- 9515 Kadie Ct
- 8300 Fortson Rd
- 7866 Lloyd Rd
- 6766 Bridge Way
- 8500 Franciscan Woods Dr
- 7013 Imperial Way
- 9027 Cimarron Ct
- 8116 Trafalgar Way
- 8110 Trafalgar Way
- 1448 Grove Park Dr
- 7716 Boulder Dr Unit C
- 7716 Boulder Dr Unit A
- 8272 Dream Boat Dr
- 3411 Confetti Blush Dr
- 1220 Cottage Pointe Ct
- 2100 Old Guard Rd
- 1740 Doerun Dr
- 8160 Veterans Pkwy
- 7840 Moon Rd
- 1441 Autumnridge Dr
- 1441 Autumnridge Dr
- 7175 Moon Rd
- 8400 Veterans Pkwy
Ask me questions while you tour the home.