

Move-In Specials
Waived Application fees and September Free On Select Units! - $99 Deposit on Approved Credit!
Highlights
- Bay Window
- High Ceilings
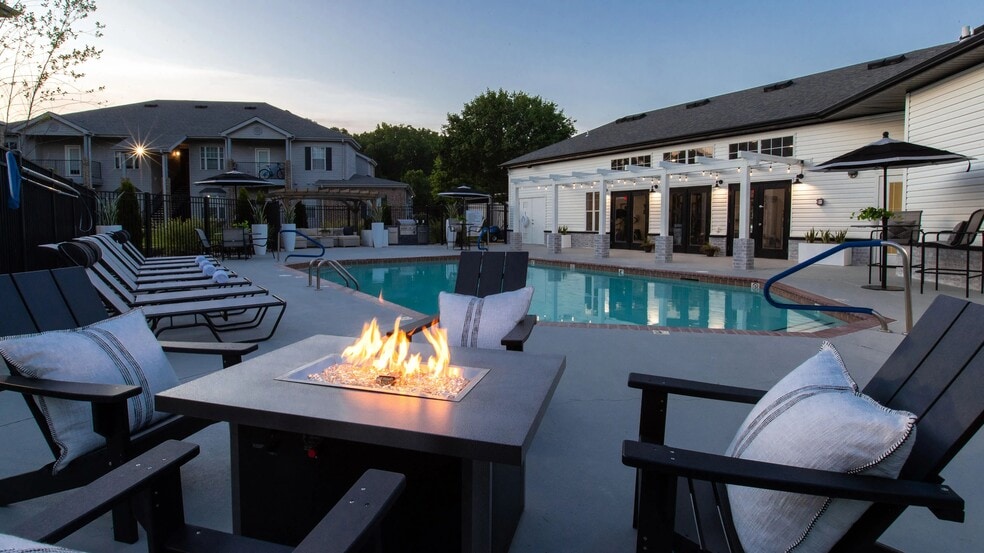
- Pool
- Walk-In Closets
- Pet Play Area
- Office
About Greystone Woods
Welcome to Greystone Woods, your tranquil haven in the heart of Cabot, Arkansas, where the allure of country living seamlessly blends with city convenience. Nestled on the outskirts of town, our community offers a serene escape from the hustle and bustle, providing a peaceful retreat while just a short 5-10 minute drive from all the essentials such as Little Rock Air Force Base, Walmart Neighborhood Market, and Outlets of Little Rock. Embrace the friendly atmosphere, where our welcoming staff and a calendar full of resident events foster a true sense of community. Come home to Greystone Woods, where we're committed to enhancing your living experience!

Pricing and Floor Plans
1 Bedroom
The Blossom
$1,017 - $1,027
- 1 Bed
- 1 Bath
- 573 Sq Ft
| Unit | Base Price | Sq Ft | Availability | Unit Details |
|---|---|---|---|---|
| 7-721 | $1,021 | 573 | Now | |
| 2-222 | $1,022 | 573 | Now | |
| 1-112 | $1,027 | 573 | Sep 29 | |
| 3-328 | $1,017 | 573 | Oct 7 |
2 Bedrooms
The Clover
$1,118 - $1,165
- 2 Beds
- 2 Baths
- 829 Sq Ft
| Unit | Base Price | Sq Ft | Availability | Unit Details |
|---|---|---|---|---|
| 6-611 | $1,154 | 829 | Now | |
| 7-725 | $1,118 | 829 | Sep 22 | |
| 8-817 | $1,165 | 829 | Oct 6 |
The Rose
Call for Rent
- 2 Beds
- 1 Bath
- 829 Sq Ft
3 Bedrooms
The Magnolia
$1,245 - $1,322
- 3 Beds
- 2 Baths
- 987 Sq Ft
| Unit | Base Price | Sq Ft | Availability | Unit Details |
|---|---|---|---|---|
| 3-318 | $1,245 | 987 | Now | |
| 7-717 | $1,322 | 987 | Sep 29 | |
| 5-517 | $1,307 | 987 | Nov 10 |
Fees and Policies
The fees below are based on community-supplied data and may exclude additional fees and utilities. Use the Rent Estimate Calculator to determine your monthly and one-time costs based on your requirements.
Property Fee Disclaimer: Based on community-supplied data and independent market research. Subject to change without notice. May exclude fees for mandatory or optional services and usage-based utilities.
Community Details
Property Information
- Built in 2007
- 128 units/2 stories
Lease Options
- 3 - 13 Month Leases
Community Amenities
Property Services
- Property Manager on Site
- Package Service
- Pet Play Area
- Maintenance on site
- Online Services
Shared Community
- Clubhouse
- Storage Space
- Lounge
- Walk-Up
Fitness & Recreation
- Fitness Center
- Pool
Outdoor Features
- Picnic Area
- Grill
- Dog Park
Student Features
- Private Bathroom
Additional Amenities
- 24-Hour Fitness Center
- 24-hour fitness facility
- Accept VISA & Mastercard
- Additional Storage Available
- Amazon Hub Package Lockers
- Bay Window*
- Cardio Equipment
- Carrara Countertops*
- Complimentary Coffee Bar
- Complimentary Preventative Pest Service
- Covered Parking Available
- Cycling Bikes
- Dog Park
- Friendly Onsite Management
- Gourmet Kitchens
- Large Breeds Welcome
- Lawn Care/Lush Landscaping
- Off-Leash Dog Park
- Online Lease Signing
- Online Rent Payments
- Online Service Requests
- Outdoor Kitchen
- Pet Friendly
- Pet Waste Stations
- Picnic/Grilling Area
- Plank Flooring*
- Pool View*
- Poolside Fire Pit
- Poolside Pergola & Lounge Area
- Quaint Kitchen Islands
- Reserved Parking Available
- Resort-Style Pool
- Roommate Floor Plan Options
- Screened-In Patios/Balconies
- Stainless Steel Appliances*
- Upgraded Options Available
- Virtual/Facetime Tours Offered
- White Shaker Cabinetry*
- WiFi Hotspot in Common Areas
- Wooded View*
Apartment Features
Indoor Features
- Air Conditioning
- Cable Ready
- Storage Space
- Washer/Dryer
- Heating
- Ceiling Fans
- High Speed Internet Access
- Sprinkler System
- Tub/Shower
- Wi-Fi
- Wheelchair Accessible (Rooms)
Kitchen Features & Appliances
- Dishwasher
- Disposal
- Microwave
- Eat-in Kitchen
- Kitchen
- Ice Maker
- Refrigerator
- Oven
- Stainless Steel Appliances
- Range
- Freezer
- Island Kitchen
- Pantry
Model Details
- Bay Window
- Sunroom
- Walk-In Closets
- Carpet
- Office
- Vinyl Flooring
- High Ceilings
- Balcony
- Lawn
- Patio
Additional Amenities
- 1st Floor
- Courtyard view
- End Unit
- Full Size Washer Dryer
- GlassTop Stainless Steel Stove
- Oak Cabinets
- Screened Patio
- Stainless Steel Appliances.
- Stainless Steel Microwave
- USB Outlet
- Washer Dryer Front Load
- Wood-Style Blinds
- Wood-style Floor Grey Partial
- Wood-style Flooring Brown
- Wooded View
Matterport 3D Tours
Map
- 21 Turnberry Dr
- 18 Turnberry Dr
- 12 Kirkland Dr
- 21 Gleneagle Dr
- 250 N Heights
- 21 Turnberry Ln
- 27 Gleneagle Dr
- 19 Ridgecrest Dr
- 775 Spring Valley Rd
- 34 Kirkland Dr
- 00000 Greystone Blvd
- 18 Ridgecrest Ct
- 20 Ridgecrest Ct
- 123 Wild Plum Dr
- 152 Jehovah Jireh Ln
- 00 Strawberry Cove
- 16 Wildwood Dr
- 285 W Earlene Cove
- 16 Hickory Valley Dr
- 102 Ridgecrest Square
- 44 Kirkland Dr
- 44 Gleneagle Dr
- 20 Wellington Place
- 24 Aberdeen Dr
- 3001 W Main St
- 286 Bailey Rd
- 400 Northport Dr
- 17 Hillside Cove
- 15 Silverado Ct
- 105 Rodney Guthrie Dr Unit 105B Rodney Guthrie
- 1012 W Myrtle St Unit 1012 W Myrtle - A
- 211 Rodney Guthrie Dr
- 28 Burns Dr
- 29 Burns Dr
- 300 Chapel Ridge Dr
- 2107 S 2nd St
- 1204 S 1st St Unit Henson Square Townho
- 2695 S 2nd St
- 27 Trinity Dr
- 209 Round Mountain Rd
Ask me questions while you tour the home.