


Estimated payment starting at $3,798/month
Total Views
6,196
4 - 5
Beds
3
Baths
2,670+
Sq Ft
$217+
Price per Sq Ft
Highlights
- New Construction
- Main Floor Bedroom
- Home Office
- Kendall Elementary School Rated A
- Game Room
- Walk-In Pantry
About This Floor Plan
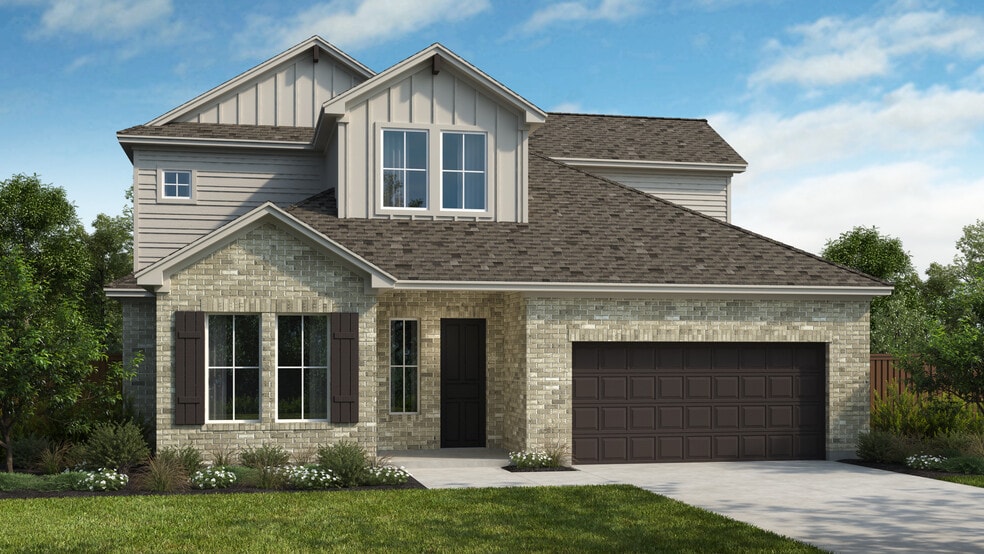
We are very excited to introduce the new Guadalupe plan designed for modern living, while offeringmultiple upgrade options that will make this house perfectly fit your family! Step into a home where luxury meets functionality, this plan is designed to make daily living effortlessby utilizing space for privacy and family activities. With an open concept floor plan this two-story has an open entry, tall ceilings, and a family room surrounded by natural light that opens to the second floor.This plan includes a downstairs bedroom and bath for multi-generational living or if you just want tohave a comfortable space for your guests. Add the Powder option to make this downstairs bath a truly private domain. The upstairs bedrooms are strategically placed to provide privacy, ensuring each family member can enjoy their own personal retreat while the spacious Game Room provides the perfect opportunity for entertainment and quality time. For those who love to keep everything neat and organized, the tandem garage offers expansive storage solutions, as well.The Guadalupe offers incredible options to expand your space which include an optional Bath 4, aMedia Room, and a Bedroom 5 with Bath 5 on the second floor. Add the Expanded Kitchen option or a cutting-edge Micro drawer microwave and double oven option for optimum efficiency and versatility. Adjacent to the kitchen is a huge pantry, offering generous storage space for all your culinary essentials and more. With all the space, storage, and luxury features you could ask for, this plan is an exceptional place to call home.
Sales Office
All tours are by appointment only. Please contact sales office to schedule.
Sales Team
Michelle Acosta-Gonzalez
Office Address
9972 Aurora Hill St
Boerne, TX 78006
Home Details
Home Type
- Single Family
HOA Fees
- $58 Monthly HOA Fees
Parking
- 3 Car Attached Garage
- Front Facing Garage
- Tandem Garage
Taxes
- 1.79% Estimated Total Tax Rate
Home Design
- New Construction
Interior Spaces
- 2,670-3,130 Sq Ft Home
- 2-Story Property
- Open Floorplan
- Dining Area
- Home Office
- Game Room
- Walk-In Pantry
Bedrooms and Bathrooms
- 4-5 Bedrooms
- Main Floor Bedroom
- Walk-In Closet
- 3 Full Bathrooms
- Primary bathroom on main floor
- Dual Vanity Sinks in Primary Bathroom
- Private Water Closet
- Bathtub
- Walk-in Shower
Laundry
- Laundry Room
- Laundry on main level
Outdoor Features
- Front Porch
Community Details
Overview
- Association fees include ground maintenance
- Greenbelt
Recreation
- Community Playground
- Park
- Trails
Map
Move In Ready Homes with this Plan
Other Plans in Windsong
About the Builder
Scott Felder Homes, founded in 2008, is a privately held homebuilding company headquartered in Austin, Texas. The company specializes in constructing move-up single-family homes across Central Texas and Colorado, with operations in Austin, San Antonio, New Braunfels, and Denver through its subsidiary McStain Neighborhoods. In 2014, Scott Felder Homes was acquired by BR Homebuilding Group and is currently backed by Platform Ventures, a private equity firm focused on real estate operating companies.
The company’s core business strategy centers on delivering energy-efficient, customizable homes in master-planned communities with strong school districts and desirable amenities. Its portfolio targets the mid-to-upper price range, typically between $275,000 and $1,000,000, catering to move-up buyers seeking quality construction and design flexibility. Scott Felder Homes emphasizes geographic diversification within high-growth markets, recently expanding into the Dallas-Fort Worth metroplex through the acquisition of Olivia Clarke Homes in May 2025. This move aligns with its strategy to strengthen its presence in Texas’ fastest-growing regions while maintaining a foothold in Colorado.
Top markets include Austin, San Antonio, and Denver, with Dallas-Fort Worth emerging as a new growth hub. The company sold approximately 470 homes in 2024, ranking 73rd among U.S. private homebuilders.
Frequently Asked Questions
How many homes are planned at Windsong
What are the HOA fees at Windsong?
What is the tax rate at Windsong?
How many floor plans are available at Windsong?
How many move-in ready homes are available at Windsong?
Nearby Homes
- 26709 Turkey Run Dr
- 17 Boerne Stage Airfield
- 10958 Pecan Ranch
- 10970 Pecan Ranch
- 27455 Toutant Beauregard Rd
- LOT 26 Toutant Beauregard Rd
- 11240 Ensor St
- 11229 Ensor St
- 26019 Washita
- 11311 Montell Point
- 28010 Versant Hills
- 11101 Barreal
- 11426 Barreal
- 11205 Barreal
- 26011 Cotaco Creek
- 11406 Montell Point
- 25624 Morhiss Point
- 25811 Morhiss Point
- 25907 Morhiss Point
- 10510 Purple Hackett
- Windsong
- Windsong - Reserve Series
- Windsong - Legacy Series
- Caliza Reserve
- Caliza Reserve
- Scenic Crest - Premier Series
- Fox Falls
- Corley Farms - Heritage
- Corley Farms - Estate
- Corley Farms - Trails
- Corley Farms - 50'
- Corley Farms - Arbors
- The Ranches at Creekside - 55'
- The Ranches at Creekside - 65'
- The Ranches at Creekside
- The Ranches at Creekside - Garden Homes
- Dominion - 70'
- The Birch at Spencer Ranch
- Esperanza
- Esperanza 50'
Builder
Your Personal Tour Guide
Ask me questions while you tour the home.