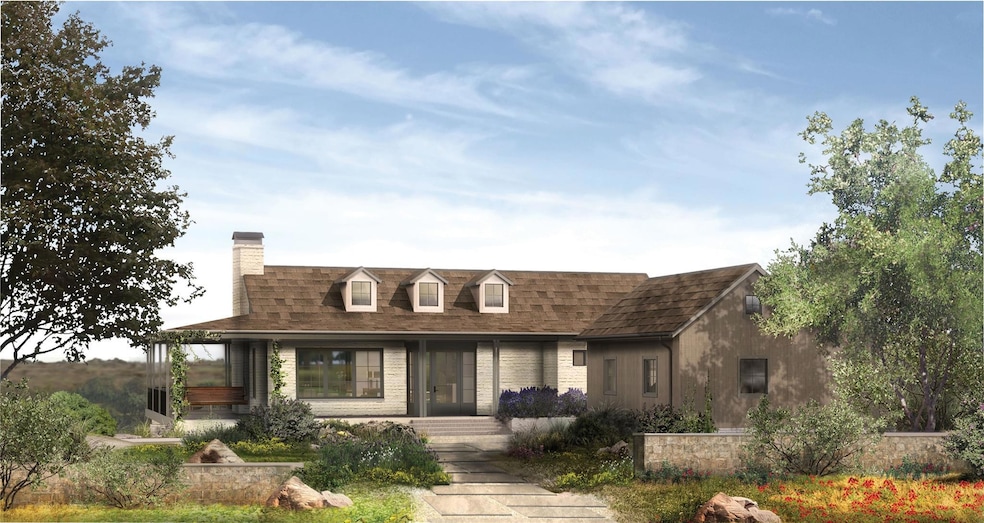


_ Gulch Valley Dr Spicewood, TX 78669
Spicewood AreaEstimated payment $16,919/month
Highlights
- Golf Course Community
- Stables
- Horses Allowed in Community
- Barn
- Boarding Facilities
- Fitness Center
About This Home
In the rolling hills of Spicewood, on a legendary tract of land just outside Austin, a new standard for private living is being established: Loraloma. This is an enclave architected for legacy—a private community where curated experiences and thoughtful design converge with the soul of the Texas Hill Country. Now open, the centerpiece of Loraloma makes its global debut: a private championship golf course by David McLay Kidd, the world's most sought-after golf architect. As its inaugural season commences, founding members will be the first to play this 18-hole links-style masterpiece, a privilege reserved exclusively for residents. Beyond the course, the estate offers a lifestyle of serene adventure, from a natural swimming grotto and a private river club on the Pedernales to a 40-mile network of equestrian trails. The Limestone Residences at Loraloma are expertly built spec homes by the development team. Designed inside and out by Denton House, this enclave of three-bedroom homes were purposefully placed into the hillside overlooking Limestone Gulch, where you will find Loraloma’s “best of Texas” amenities including a natural swimming hole, fishing pond, and Fieldhouse which will offer fitness, spa, dance hall, taproom, and more. One of just a few remaining for sale, Limestone Residence 3 is a perfectly designed walkout plan with a primary suite on the main level and two bedrooms + den on the lower level. A massive open living/kitchen area is wrapped on three sides with a covered terrace. The lower level offering privacy for family and guests, walking out onto its own covered porch. Site work has already commenced on these homes. Claim one of the last remaining Limestone Residences today and pick from three carefully curated interior finish options.
Listing Agent
Compass RE Texas, LLC Brokerage Phone: (512) 766-7003 License #0656052 Listed on: 09/19/2025

Home Details
Home Type
- Single Family
Year Built
- Built in 2026 | New Construction
Lot Details
- 11,217 Sq Ft Lot
- Property fronts a private road
- Northeast Facing Home
- Perimeter Fence
- Landscaped
- Native Plants
- Lot Sloped Down
- Mature Trees
- Wooded Lot
- Private Yard
- Garden
- Back and Front Yard
HOA Fees
- $625 Monthly HOA Fees
Parking
- 3 Car Garage
- Multiple Garage Doors
- Driveway
Property Views
- Pond
- Woods
- Hills
- Garden
- Park or Greenbelt
Home Design
- Brick Exterior Construction
- Slab Foundation
- Frame Construction
- Metal Roof
- Concrete Siding
- Masonry Siding
Interior Spaces
- 2,685 Sq Ft Home
- 2-Story Property
- Open Floorplan
- Wired For Sound
- Wired For Data
- Built-In Features
- Bar Fridge
- Bar
- Vaulted Ceiling
- Stone Fireplace
- Double Pane Windows
- Living Room with Fireplace
- Multiple Living Areas
- Storage
- Fire and Smoke Detector
Kitchen
- Breakfast Bar
- Built-In Gas Range
- Range Hood
- Microwave
- Built-In Refrigerator
- Freezer
- Ice Maker
- Dishwasher
- Wine Refrigerator
- Stainless Steel Appliances
- Kitchen Island
- Quartz Countertops
- Disposal
Flooring
- Wood
- Carpet
- Tile
Bedrooms and Bathrooms
- 3 Bedrooms | 1 Primary Bedroom on Main
- Walk-In Closet
- Double Vanity
Outdoor Features
- Spa
- Boarding Facilities
- Wrap Around Porch
- Patio
- Terrace
- Outdoor Gas Grill
- Rain Gutters
Location
- Property is near golf course and clubhouse
Schools
- Spicewood Elementary School
- Marble Falls Middle School
- Marble Falls High School
Farming
- Barn
- Pasture
Horse Facilities and Amenities
- Palpation Chute
- Horses Allowed On Property
- Corral
- Paddocks
- Hay Storage
- Round Pen
- Stables
- Arena
- Riding Trail
Utilities
- Central Heating and Cooling System
- Vented Exhaust Fan
- Underground Utilities
- Private Water Source
- Tankless Water Heater
- Private Sewer
- High Speed Internet
- Phone Available
- Cable TV Available
Listing and Financial Details
- Assessor Parcel Number 126258
Community Details
Overview
- Association fees include common area maintenance, security
- Thomas Ranch Residential Association, Inc. Association
- Built by Thomas Ranch Builders
- Thomas Ranch Loraloma Subdivision
- Lock-and-Leave Community
- On-Site Maintenance
- Greenbelt
Amenities
- Community Barbecue Grill
- Picnic Area
- On-Site Retail
- Restaurant
- Door to Door Trash Pickup
- Clubhouse
- Game Room
- Lounge
- Community Library
- Planned Social Activities
- Community Mailbox
Recreation
- Golf Course Community
- Tennis Courts
- Fitness Center
- Community Pool
- Fishing
- Putting Green
- Park
- Dog Park
- Horses Allowed in Community
Security
- 24-Hour Security
- Controlled Access
Map
Home Values in the Area
Average Home Value in this Area
Property History
We collect this data history from publicly available records. To have your information removed, we recommend requesting removal directly through your county’s website.
| Date | Event | Price | List to Sale | Price per Sq Ft |
|---|---|---|---|---|
| 03/19/2026 03/19/26 | Price Changed | $2,500,000 | +6.4% | $931 / Sq Ft |
| 09/19/2025 09/19/25 | For Sale | $2,350,000 | -- | $875 / Sq Ft |
Source: Unlock MLS (Austin Board of REALTORS®)
MLS Number: 2150639
Disclaimer: Certain information contained herein is derived from information provided by parties other than Homes.com. All information provided is deemed reliable, but is not guaranteed to be accurate and should be independently verified.
Based on information from the Austin Board of REALTORS® (alternatively, from ACTRIS). Neither the Board nor ACTRIS guarantees or is in any way responsible for its accuracy. All data is provided “AS IS” and with all faults. Data maintained by the Board or ACTRIS may not reflect all real estate activity in the market.
Information being provided is for consumers’ personal, non-commercial use and may not be used for any purpose other than to identify prospective properties consumers may be interested in purchasing. All data is obtained from various sources and may not have been verified by broker or MLS GRID. Supplied Open House Information is subject to change without notice. All information should be independently reviewed and verified for accuracy. Properties may or may not be listed by the office/agent presenting the information. Some IDX listings have been excluded from this website.
Based on information submitted to the MLS GRID
Listings courtesy of Unlock MLS (Austin Board of REALTORS®) as distributed by MLS GRID
- _ Capella Cove
- 0 N Paleface Ranch Rd Unit 21156280
- _ Prominence Rd
- 1100 Majestic Hills Blvd
- 126 County Road 420
- __ Prominence Rd
- 108 Quail Point
- 113 Quail Point
- 202 Hidden Hills Cove
- 711 N Paleface Ranch Rd Unit 40
- 711 N Paleface Ranch Rd Unit 8
- 711 N Paleface Ranch Rd Unit 4
- 1409 Majestic Hills Blvd
- 1401 Majestic Hills Blvd
- 27209 Waterfall Hill Pkwy
- 27247 Waterfall Hill Dr
- 1300 Saddlebrook Canyon Ct
- 27206 Waterfall Hill Pkwy
- 27031 Haynie Flat Rd
- 27410 Waterfall Hill Waterfall Hill Pkwy
- 1115 County Road 414
- 206 Topspin Dr
- 114 Topspin Dr
- 334 Coventry Rd
- 338 Coventry Rd
- 1908 Kahala Sunset Dr Unit H
- 414 Gregg Dr
- 26822 Blue Cove Rd
- 24736 Travis Lakeside Cove Unit A
- 7506 County Road 404
- 207 Laurel Ln
- 306 Songwood Dr
- 300 County Road 407
- 109 Elizabeth Dr
- 22401 Briarview Dr
- 805 Paisley Dr Unit 11
- 805 Paisley Dr
- 702 E Summit Dr
- 2301 Red Bird Cove
- 400 Ronay Dr N
Ask me questions while you tour the home.