

Move-In Specials
Lease an apartment within 48 hours of your tour and receive a waived Admin Fee! Terms and conditions may apply. Contact us for full offer details and to schedule your personalized tour TODAY!
Highlights
- Pool
- Walk-In Closets
- Controlled Access
- Fireplace
- Gated
- Picnic Area
About Gwinnett Pointe
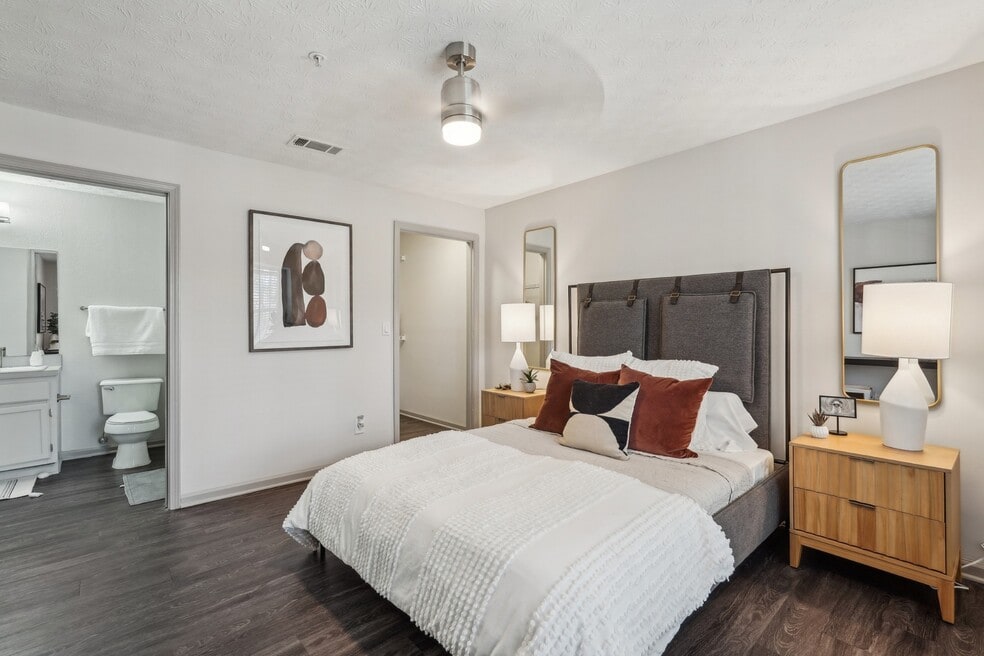
At Gwinnett Pointe, you have a luxury community offering designer 1, 2, and 3 bedroom floor plans with features you'd expect to find in a fine custom home! Our homes feature separate dining room, optional wood burning fireplace, ceiling fans with overhead lighting, black appliances, custom espresso cabinetry, and baths with ceramic tile accents. Our homes include washer and dryer connections, private balconies and patios with storage and ample closet space.Gwinnett Pointe Apartments is conveniently located in Norcross, GA. Our Gwinnett Pointe Apartments location is close to Gwinnett Place Mall and just minutes from everywhere you want to be such as Objet d'Art Gallery & Studios and Robert D. Fowler Family YMCA with easy access to Beaver Ruin Road and Arc Way!

Pricing and Floor Plans
1 Bedroom
The Prescott
$1,223 - $1,368
- 1 Bed
- 1 Bath
- 735 Sq Ft
| Unit | Base Price | Sq Ft | Availability | Unit Details |
|---|---|---|---|---|
| 14109 | $1,233 | 735 | Now | |
| 04202 | $1,223 | 735 | Oct 10 | |
| 06109 | $1,368 | 735 | Oct 23 | |
| 08102 | $1,233 | 735 | Oct 26 | |
| 01302 | $1,288 | 735 | Dec 7 |
Habersham
$1,223 - $1,378
- 1 Bed
- 1 Bath
- 857 Sq Ft
| Unit | Base Price | Sq Ft | Availability | Unit Details |
|---|---|---|---|---|
| 09310 | $1,223 | 857 | Now | |
| 06203 | $1,293 | 857 | Now | |
| 06210 | $1,378 | 857 | Now |
Bradford
$1,286 - $1,421
- 1 Bed
- 1 Bath
- 880 Sq Ft
| Unit | Base Price | Sq Ft | Availability | Unit Details |
|---|---|---|---|---|
| 04301 | $1,406 | 880 | Sep 9 | |
| 01303 | $1,286 | 880 | Nov 3 | |
| 10208 | $1,421 | 880 | Nov 9 |
Whitfield
Call for Rent
- 1 Bed
- 1 Bath
- 760 Sq Ft
Bradberry
Call for Rent
- 1 Bed
- 1 Bath
- 839 Sq Ft
2 Bedrooms
Bellmont
$1,468 - $1,583
- 2 Beds
- 2 Baths
- 1,120 Sq Ft
| Unit | Base Price | Sq Ft | Availability | Unit Details |
|---|---|---|---|---|
| 01306 | $1,468 | 1,120 | Now | |
| 14305 | $1,468 | 1,120 | Now | |
| 14304 | $1,488 | 1,120 | Now | |
| 10104 | $1,583 | 1,120 | Now | |
| 01305 | $1,568 | 1,120 | Sep 18 | |
| 03004 | $1,523 | 1,120 | Nov 6 | |
| 04104 | $1,478 | 1,120 | Nov 7 |
Wellington
$1,577 - $1,657
- 2 Beds
- 2 Baths
- 1,217 Sq Ft
| Unit | Base Price | Sq Ft | Availability | Unit Details |
|---|---|---|---|---|
| 05307 | $1,577 | 1,217 | Now | |
| 05201 | $1,657 | 1,217 | Sep 29 |
3 Bedrooms
Darlington
$1,665 - $1,787
- 3 Beds
- 2 Baths
- 1,440 Sq Ft
| Unit | Base Price | Sq Ft | Availability | Unit Details |
|---|---|---|---|---|
| 12307 | $1,787 | 1,440 | Now | |
| 11202 | $1,730 | 1,440 | Oct 9 | |
| 12301 | $1,665 | 1,440 | Nov 20 |
Fees and Policies
The fees below are based on community-supplied data and may exclude additional fees and utilities. Use the Rent Estimate Calculator to determine your monthly and one-time costs based on your requirements.
Property Fee Disclaimer: Based on community-supplied data and independent market research. Subject to change without notice. May exclude fees for mandatory or optional services and usage-based utilities.
Community Details
Property Information
- Built in 2000
- 382 units/3 stories
Community Amenities
Property Services
- Controlled Access
- Property Manager on Site
- Car Wash Area
- Package Service
- Maintenance on site
Shared Community
- Business Center
- Clubhouse
- Storage Space
- Walk-Up
Fitness & Recreation
- Fitness Center
- Playground
- Pool
Outdoor Features
- Courtyard
- Picnic Area
- Gated
- Grill
Additional Amenities
- A2 Full Premium Upgrade
- A4 Full Premium Upgrade
- A5 Full Premium Upgrade
- Air Conditioner
- Amenities listed above are subject to change
- B1 Full Premium Upgrade
- BBQ/Picnic Area
- Black appliances
- Ceiling fans with overhead lighting
- Detached Garage
- Legacy Partial Upgrade
- Legacy Upgrade
- Oversized Walk-In Closets
- Renovated Style
- Resort-style pool
- Separate dining room
- Separate storage
- Sports Court
- Stainless Steel Appliance Options Available
- Vinyl Plank Flooring
- Washer And Dryer Connections in Every Home
- Wood Burning Fireplaces Available
Apartment Features
Indoor Features
- Air Conditioning
- Fireplace
- Storage Space
- Washer/Dryer
- Washer/Dryer Hookup
- Heating
- Ceiling Fans
- Smoke Free
Kitchen Features & Appliances
- Dishwasher
- Microwave
- Refrigerator
- Oven
- Stainless Steel Appliances
- Freezer
Model Details
- Walk-In Closets
- Dining Room
- Linen Closet
- Vinyl Flooring
- Balcony
- Patio
Property Site Map
Select a unit to view pricing and availability
Map
- 4125 Magnolia Glen Walk NW
- 1160 Independence Way
- 1621 Black Hickory Place Unit II
- 1551 Shenta Oak Dr
- 1285 Strasbourg Ct
- 4029 Heritage Valley Ct
- 4017 Heritage Valley Ct
- 940 Buckley Place
- 4090 Buckley Woods Dr
- 4175 Buckley Woods Dr
- 969 Carla Place
- 1424 Brookcrest St
- 1415 Brookcrest St
- 937 Carla Place
- 4406 Arcadia Dr
- 984 Beaver Ruin Rd
- 4351 Fern River Bend Unit 32
- 4347 Fern River Bend Unit 30
- 4353 Fern River Bend Unit 33
- 4226 Fern River Trail Unit 18
- 1275 Sweet Pine Dr Unit SI ID1299389P
- 1275 Sweet Pine Dr Unit SI ID1299353P
- 1337 Sweet Pine Dr
- 1283 Sweet Pine Dr Unit SI ID1299352P
- 1323 Sweet Pine Dr
- 1277 Sweet Pine Dr Unit SI ID1299368P
- 1267 Sweet Pine Dr Unit SI ID1299390P
- 1267 Sweet Pine Dr Unit SI ID1299378P
- 1359 Beaver Ruin Rd
- 4025 Arc Way
- 4115 Magnolia Glen Walk
- 1141 Heritage Glen Dr
- 1405 Beaver Ruin Rd
- 1028 Jeanette Ln
- 4171 Magnolia Glen Walk
- 4270 Phil Niekro Pkwy
- 1000 Jeanette Ln
- 3805 Bromolow Trail Unit 2
- 4322 Fern River Bend
- 4328 Fern River Bend
Ask me questions while you tour the home.