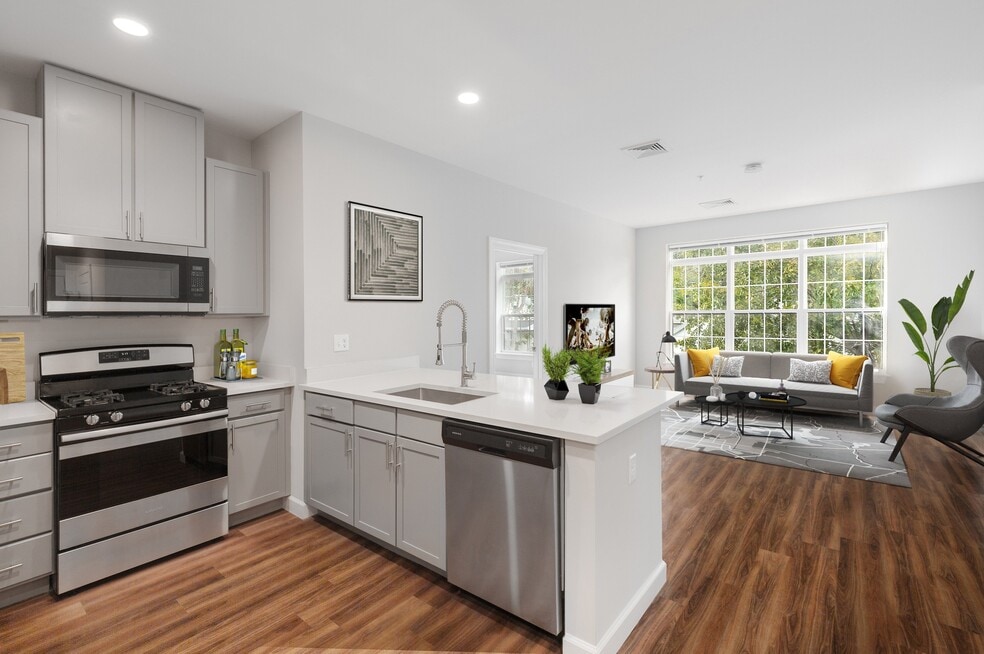


Highlights
- Walk-In Closets
- Property Manager on Site
- Hardwood Floors
About Halstead Salem Station
A place apart from anywhere else in Salem, yet centered in the heart of the community. Where a hip and stylish urban industrial aesthetic becomes close friends with the easygoing feel and natural beauty of the area. And exceptional amenities, including a two-story fitness center and beautifully landscaped rooftop deck with fire table and outdoor entertainment areas make coming home an exciting event all its own. All located right down the road from the Salem MBTA station, where Boston's just a short train ride away. This is Halstead Salem Station. Welcome to life on a whole new level.

Pricing and Floor Plans
The total monthly price shown includes only the required fees. Additional fees may still apply to your rent. Use the rental calculator to estimate all potential associated costs.
1 Bedroom
A3
- 1 Bed
- 1 Bath
- 656 Sq Ft
| Unit | Total Price | Sq Ft | Availability | Unit Details |
|---|---|---|---|---|
| 1413 | $2,685 | 656 | Now | |
| 1214 | $2,740 | 656 | Aug 31 | |
| 1314 | $2,675 | 656 | Sep 18 |
A1
- 1 Bed
- 1 Bath
- 701 Sq Ft
| Unit | Total Price | Sq Ft | Availability | Unit Details |
|---|---|---|---|---|
| 1209 | $2,735 | 701 | Now | |
| 1212 | $2,810 | 701 | Sep 28 | |
| 1303 | $2,895 | 701 | Oct 4 | |
| 1109 | $2,775 | 701 | Oct 24 |
A3 - Affordable
- 1 Bed
- 1 Bath
- 656 Sq Ft
A4 - Affordable
- 1 Bed
- 1 Bath
- 685 Sq Ft
A4
- 1 Bed
- 1 Bath
- 686 Sq Ft
A1 - Affordable
- 1 Bed
- 1 Bath
- 701 Sq Ft
A2
- 1 Bed
- 1 Bath
- 758 Sq Ft
2 Bedrooms
B7
- 2 Beds
- 2 Baths
- 1,045 Sq Ft
B4
- 2 Beds
- 2 Baths
- 1,062 Sq Ft
B4 - Affordable
- 2 Beds
- 2 Baths
- 1,062 Sq Ft
B4A
- 2 Beds
- 2 Baths
- 1,063 Sq Ft
B8
- 2 Beds
- 2 Baths
- 1,085 Sq Ft
B3
- 2 Beds
- 2 Baths
- 1,128 Sq Ft
B6
- 2 Beds
- 2 Baths
- 1,169 Sq Ft
B5
- 2 Beds
- 2 Baths
- 1,210 Sq Ft
B1
- 2 Beds
- 2 Baths
- 1,214 Sq Ft
B2
- 2 Beds
- 2 Baths
- 1,263 Sq Ft
3 Bedrooms
TH2
- 3 Beds
- 3 Baths
- 1,675 Sq Ft
TH1
- 3 Beds
- 3 Baths
- 1,714 Sq Ft
Fees and Policies
The fees below are based on community-supplied data and may exclude additional fees and utilities. Use the Rent Estimate Calculator to determine your monthly and one-time costs based on your requirements.
Property Fee Disclaimer: Based on community-supplied data and independent market research. Subject to change without notice. May exclude fees for mandatory or optional services and usage-based utilities.
Community Details
Property Information
- Built in 2020
- 130 units/5 stories
Lease Options
- 12 mo
Community Amenities
Property Services
- Property Manager on Site
- Package Service
- Car Charging Station
- Maintenance on site
- Public Transportation
Fitness & Recreation
- Bicycle Storage
Additional Amenities
- 9-foot ceilings and large windows
- Bike storage and bike repair stations
- Chef-style sinks with pullout faucets
- Designer porcelain tiling in bathrooms
- Electric car charging stations
- Gourmet-inspired kitchens
- In-unit washer and dryer
- Quartz white countertops
- Shaker-style gray cabinets
- Stainless steel appliances with gas cooking
- Wide-plank wood flooring in gray or walnut
Apartment Features
Kitchen Features & Appliances
- Kitchen
- Stainless Steel Appliances
Model Details
- Hardwood Floors
- Walk-In Closets
Map
- 52 Mason St
- 331 Bridge St Unit 2
- 99 Mason St Unit 2
- 15 River St
- 2 Andover St Unit B
- 364 Essex St
- 35 Flint St Unit 106
- 107 Federal St Unit 1
- 24 Mason St
- 394 Essex St Unit 3
- 3 Federal Ct Unit 3
- 395 Essex St
- 7 Hamilton St Unit 3
- 33 Chestnut St
- 401 Essex St
- 314 Essex St
- 42 School St Unit 2
- 112 North St
- 46 School St Unit 2
- 31 Symonds St Unit 18
- 36 Barstow St Unit 1
- 11 S Mason St Unit 6
- 5R Buffum St
- 5R Buffum St Unit Rear
- 16 Mason St Unit 3
- 5 Buffum St Unit 3R
- 5 Buffum St
- 8 Fowler St Unit 2
- 36-38-38 Boston St
- 36-38-38 Boston St Unit . 38-11
- 38 Boston St Unit 11
- 24 Chestnut St Unit 2
- 70-92 Boston St
- 10 Beaver St Unit 3
- 64 Grove St
- 10 Summer St Unit 3-2
- 6 School St
- 50-1 Barr St
- 50-1 Barr St
- 23 Summer St Unit 7
Ask me questions while you tour the home.