Section Image

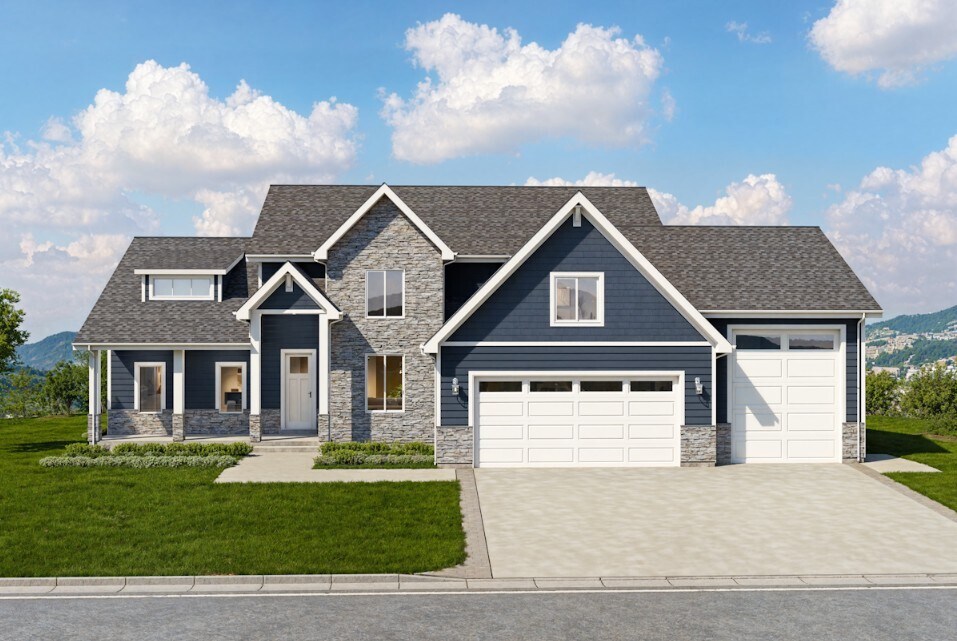
Hamilton Plan

NEW CONSTRUCTION
Verified Plan Verified badge confirms data from builder
Starting from $674,980 Juniper Trails Hyde Park, UT 84318

Estimated payment starting at $4,381/month

Total Views 1,651
5 Beds
3.5 Baths
4,782 Sq Ft
$141 Price per Sq Ft

Highlights

  • New Construction
  • Primary Bedroom Suite
  • Main Floor Primary Bedroom
  • North Park School Rated A-
  • Vaulted Ceiling
  • Loft

About This Floor Plan

The Hamilton is Red Clover Homes' showpiece: a 4,782-square-foot two-story that pairs dramatic spaces with a layout that works day to day. The main-floor primary suite delivers a spa-style bath with a soaker tub, walk-in shower, dual sinks, and a huge closet connected directly to the laundry. The great room rises past a floor-to-ceiling stone fireplace toward the loft above, alongside an island kitchen, dining space, a flex room for office or guests, and a mudroom entry. Upstairs brings more bedrooms, the oversized loft, and a second laundry, while the basement rounds things out with additional bedrooms, a family room over 40 feet long, and generous storage: five bedrooms and three and a half baths in all. A three-car garage comes standard, and Gold package inclusions run throughout. Offered on a slab, over an unfinished basement, or fully finished, the Hamilton is the plan buyers tour first and remember longest.

Sales Office

All tours are by appointment only. Please contact sales office to schedule.

Sales Team

Jackson Pond

Office Address

190 N 900 E
Hyde Park, UT 84318

Home Details

Home Type

  • Single Family

Parking

  • 2 Car Attached Garage
  • Front Facing Garage

Home Design

  • New Construction

Interior Spaces

  • 4,782 Sq Ft Home
  • 2-Story Property
  • Vaulted Ceiling
  • Recessed Lighting
  • Fireplace
  • Mud Room
  • Smart Doorbell
  • Great Room
  • Living Room
  • Dining Room
  • Open Floorplan
  • Home Office
  • Loft
  • Flex Room
  • Basement
  • Bedroom in Basement
  • Smart Thermostat

Kitchen

  • Eat-In Kitchen
  • Breakfast Bar
  • Walk-In Pantry
  • Dishwasher
  • Stainless Steel Appliances
  • Kitchen Island
  • Granite Countertops
  • Quartz Countertops
  • Tiled Backsplash
  • Wood Stained Kitchen Cabinets
  • Self-Closing Drawers and Cabinet Doors
  • Under Cabinet Lighting
  • Disposal

Flooring

  • Carpet
  • Tile

Bedrooms and Bathrooms

  • 5 Bedrooms
  • Primary Bedroom on Main
  • Primary Bedroom Suite
  • Dual Closets
  • Walk-In Closet
  • Powder Room
  • Primary bathroom on main floor
  • Dual Vanity Sinks in Primary Bathroom
  • Secondary Bathroom Double Sinks
  • Private Water Closet
  • Bathtub with Shower
  • Walk-in Shower

Laundry

  • Laundry Room
  • Laundry on upper level
  • Washer and Dryer Hookup

Outdoor Features

  • Patio
  • Front Porch

Utilities

  • Central Heating and Cooling System
  • Heating System Uses Gas
  • Smart Home Wiring
  • High Speed Internet
  • Cable TV Available

Additional Features

  • Energy-Efficient Insulation
  • Lawn

Home Details

Home Type

Single Family

Lot Details

0 Sq Ft Lot

Parking

2

Listing Details

  • Bathtub with Shower: Bathtub with Shower
  • Bathtub: Bathtub
  • Property Sub Type: Single Family Residence
  • Property Type: Residential Plan
  • Lot Features: Lawn, Yard
  • Security Features: Smart Doorbell, Smart Thermostat
  • Standard Status: Active
  • Subdivision Name: Juniper Trails
  • Basement: Basement, Bedroom in Basement
  • Flooring: Carpet, Tile Flooring
  • Heating: Central Heating, Heating System Uses Gas
  • Interior Amenities: Powder Room, Primary bathroom on main floor, Dual Sinks, Dual Vanity Sinks in Primary Bathroom, Private Water Closet, Secondary Bathroom Double Sinks, Walk-in Shower, Dual Closets, Walk-In Closet, Main Floor Bedroom, Main Floor Primary Bedroom, Primary Bedroom Suite, Smart Home Wiring, Self-Closing Cabinet Doors, Self-Closing Drawers, Wood Stained Kitchen Cabinets, Granite Countertops, Quartz Countertops, Tiled Backsplash, Disposal, Kitchen Island, Under Cabinet Lighting, Walk-In Pantry, Breakfast Bar, Eat-in Kitchen, Combination Kitchen and Dining Room, Dining Area, Dining Room, Family and Dining Combination, Crown Molding, High Ceiling, Open Floor Plan, Recessed Lighting, Vaulted Ceiling
  • Is New Construction?: Yes
  • Room Types: Den, Family Room, Flex Room, Great Room, Living Room, Loft, Office
  • PlanType: SingleFamily
  • Land Value Excluded: No
  • Bathrooms Full Min: 3
  • Bathrooms Full Max: 3
  • Bathrooms Half Min: 1
  • Bathrooms Half Max: 1
  • Bedrooms Min: 5
  • Bedrooms Max: 5
  • Living Area Min: 4782.000
  • Living Area Max: 4782.000
  • Community Description: Juniper Trails sits on the Hyde Park foothills with leveled, utility-stubbed lots that are primed for construction from day one. The setting is the draw: hiking and biking trails begin moments from the neighborhood, views stretch across Cache Valley, and skiing, fishing, and everything between are close at hand. Daily life stays easy too, with Logan's shopping, dining, and Utah State University a short drive south. Red Clover Homes offers its floor plan lineup here, from budget-smart Bronze package ramblers to upgraded Gold package designs, each available on a slab or over an unfinished or finished basement.
  • Special Features: 8194

Interior Features

  • Appliances: Kitchen Range, Microwave, Bathtub, Stainless Steel Appliances
  • Full Bathrooms: 3
  • Half Bathrooms: 1
  • Total Bedrooms: 5
  • Fireplace Features: Fireplace
  • Stories: 2

Exterior Features

  • Builder Name: Red Clover Homes
  • Construction Type: Energy-Efficient Insulation
  • Patio And Porch Features: Front Porch, Patio, Porch

Garage/Parking

  • Garage Spaces: 2
  • Parking Features: Direct Access Garage, Garage, Attached Garage
  • Garage Entry: Front

Utilities

  • Laundry Features: Laundry located on upper level, Laundry Room, Mud Room, Washer And Dryer Hookup
  • Cooling: Central Air
  • Utilities: Cable Available, High Speed Internet

Map

Other Plans in Juniper Trails

  • Avalon Plan

    Avalon Plan

    Starting at $625,000

    • 3 - 4 Beds
    • 2.5 - 3.5 Baths
    • 1,194+ Sq Ft
    • 2 Stories
    Avalon Plan
    Section Image
  • Caroline Plan

    Caroline Plan

    Starting at $689,980

    • 4 - 6 Beds
    • 2.5 - 3.5 Baths
    • 1,726+ Sq Ft
    • 2 Stories
    • 3 Car Garages
    Caroline Plan
    Section Image
  • Viewside Plan

    Viewside Plan

    Starting at $602,790

    • 3 Beds
    • 2 Baths
    • 2,006 Sq Ft
    • 2 Stories
    • 2 Car Garages
    Viewside Plan
    Section Image
  • Fairway Plan

    Fairway Plan

    Starting at $685,000

    • 3 Beds
    • 2.5 Baths
    • 2,267 Sq Ft
    • 1 Story
    • 2 Car Garages
    Fairway Plan
    Section Image
  • Abigail Plan

    Abigail Plan

    Starting at $516,820

    • 3 Beds
    • 2.5 Baths
    • 2,372 Sq Ft
    • 2 Stories
    • 2 Car Garages
    Abigail Plan
    Section Image
  • Oakridge Plan

    Oakridge Plan

    Starting at $467,500

    • 6 Beds
    • 3 Baths
    • 2,560 Sq Ft
    • 1 Story
    • 2 Car Garages
    Oakridge Plan
    Section Image
  • Camden Plan

    Camden Plan

    Starting at $458,510

    • 6 Beds
    • 3 Baths
    • 2,590 Sq Ft
    • 1 Story
    • 2 Car Garages
    Camden Plan
    Section Image
  • Lincoln Plan

    Lincoln Plan

    Starting at $549,740

    • 5 Beds
    • 3.5 Baths
    • 3,015 Sq Ft
    • 2 Stories
    • 2 Car Garages
    Lincoln Plan
    Section Image
  • Willow Plan

    Willow Plan

    Starting at $528,985

    • 5 Beds
    • 3 Baths
    • 3,075 Sq Ft
    • 1 Story
    • 2 Car Garages
    Willow Plan
    Section Image

About the Builder

Red Clover Homes doesn't just build houses — they create homes designed for real life. With a commitment to craftsmanship, transparency, and customer-first design, this homebuilder empowers buyers with the knowledge and confidence to enjoy a stress-free building experience. Their homes are built to last with durable materials and energy-efficient features, tailored to each buyer’s lifestyle, delivered on time, and backed by a process built on trust.
Section Image

Frequently Asked Questions

How many homes are planned at Juniper Trails

How many floor plans are available at Juniper Trails?

Your Personal Tour Guide

Ask me questions while you tour the home.