


Verified badge confirms data from builder
Estimated payment starting at $3,203/month
Total Views
58,874
3
Beds
2
Baths
1,498
Sq Ft
$317
Price per Sq Ft
Highlights
- New Construction
- Primary Bedroom Suite
- Lawn
- Farmdale Elementary School Rated A-
- Quartz Countertops
- Home Office
About This Floor Plan
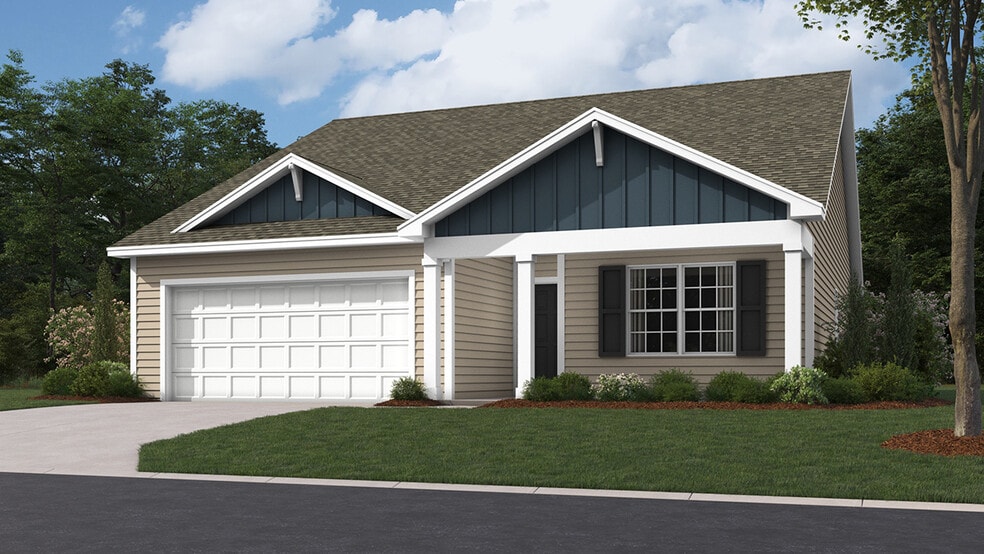
Come see the Hamilton floorplan in Reserve at Lakeside. This single-story home option is beautifully laid out with 3 bedrooms, 2 bathrooms, with optional basement, and a 2-car garage with 1,498 finished square feet. When you enter the home, you'll be greeted with two bedrooms and a secondary bathroom, as well as a main level laundry room. Continuing down the hallway, find yourself in the open concept living area that blends the kitchen, great room, and dining area. The kitchen features shaker-style cabinetry and quartz countertops. It is set off from the living area by a kitchen island with a built-in sink. Walking through the great room, you'll find the primary bedroom with an attached bathroom. The bathroom has a double vanity and a large walk-in closet for all your belongings.
Sales Office
Hours
| Monday - Tuesday | 10:00 AM - 5:00 PM |
| Wednesday - Thursday | Closed |
| Friday | 10:00 AM - 5:00 PM |
| Saturday | Appointment Only |
| Sunday | Closed |
Sales Team
Eastern Pennsylvania Sales Team
Office Address
156 Erica Ln
Columbia, PA 17512
Home Details
Home Type
- Single Family
Lot Details
- Minimum 8,107 Sq Ft Lot
- Minimum 58 Ft Wide Lot
- Lawn
HOA Fees
- $47 Monthly HOA Fees
Parking
- 2 Car Attached Garage
- Front Facing Garage
Home Design
- New Construction
Interior Spaces
- 1,498 Sq Ft Home
- 1-Story Property
- Living Room
- Open Floorplan
- Dining Area
- Home Office
Kitchen
- Eat-In Kitchen
- Breakfast Bar
- Walk-In Pantry
- Kitchen Island
- Quartz Countertops
- Shaker Cabinets
Bedrooms and Bathrooms
- 3 Bedrooms
- Primary Bedroom Suite
- Walk-In Closet
- 2 Full Bathrooms
- Primary bathroom on main floor
- Dual Vanity Sinks in Primary Bathroom
- Bathtub with Shower
- Walk-in Shower
Laundry
- Laundry Room
- Laundry on main level
- Washer and Dryer Hookup
Utilities
- Central Heating and Cooling System
- High Speed Internet
- Cable TV Available
Community Map
Map
Move In Ready Homes with this Plan
Other Plans in Reserve at Lakeside
Plan History
| Date | Event | Price | List to Sale | Price per Sq Ft |
|---|---|---|---|---|
| 05/01/2026 05/01/26 | Price Changed | $474,990 | -3.1% | $317 / Sq Ft |
| 11/07/2025 11/07/25 | For Sale | $489,990 | -- | $327 / Sq Ft |
Source: D.R. Horton
About the Builder
D.R. Horton began in 1978 as a homebuilding business in Texas and has grown into a national builder serving buyers across the United States. The company builds homes for first-time buyers, move-up buyers, active-adult buyers, and luxury buyers, with offerings that span both home construction and related purchase support. D.R. Horton also provides mortgage financing, title services, and insurance agency services, and it operates rental housing businesses alongside its homebuilding operations. The business further holds a majority stake in Forestar Group Inc., extending its involvement in residential lot development.
Frequently Asked Questions
How many homes are planned at Reserve at Lakeside
What are the HOA fees at Reserve at Lakeside?
How many floor plans are available at Reserve at Lakeside?
How many move-in ready homes are available at Reserve at Lakeside?
Nearby Homes
- 520 Phillips Dr
- 524 Phillips Dr
- 532 Phillips Dr
- 528 Phillips Dr
- 4578 Klinesville Rd
- 108 Hempfield St
- 0 Wood St Unit PALA2045808
- 786 Fairview Rd
- 6554 Schimmel Ln
- 502 Winding Way Unit MADISON II
- 502 Winding Way Unit HARPER MODEL
- 502 Winding Way Unit EVERSON MODEL
- 502 Winding Way Unit BAILEY MODEL
- 502 Winding Way Unit ASH MODEL
- 502 Winding Way Unit WINDSOR MODEL
- 502 Winding Way Unit ASBURY II MODEL
- 502 Winding Way Unit BRADFORD MODEL
- 502 Winding Way #Berkley Model
- 499 Winding Way
- 486 Winding Way
- Reserve at Lakeside
- Lime Spring Village
- Florin Hill - Single Family
- Florin Hill - Townhomes
- Wynfield at Millersville
- Farmhouse
- Aldwyn at Overlook
- Belmont Crossing - Twins
- Parkside
- Meridian Heights
- Klein Mills 55+
- Baron Run
- Somerford at Stoner Farm - Carriage Homes
- Somerford at Stoner Farm - Single Family Homes
- Bear Creek Estates
- Kensington
- Devon Creek - Terraces
- Walnut Creek
- Sanctuary at Lititz Grove
- Trails at Village Park
Builder
Your Personal Tour Guide
Ask me questions while you tour the home.