


Verified badge confirms data from builder
Estimated payment starting at $3,368/month
Total Views
43,457
4
Beds
2.5
Baths
2,550
Sq Ft
$196
Price per Sq Ft
Highlights
- New Construction
- Main Floor Primary Bedroom
- Great Room
- Locust Grove Elementary School Rated A-
- Loft
- Den
About This Floor Plan
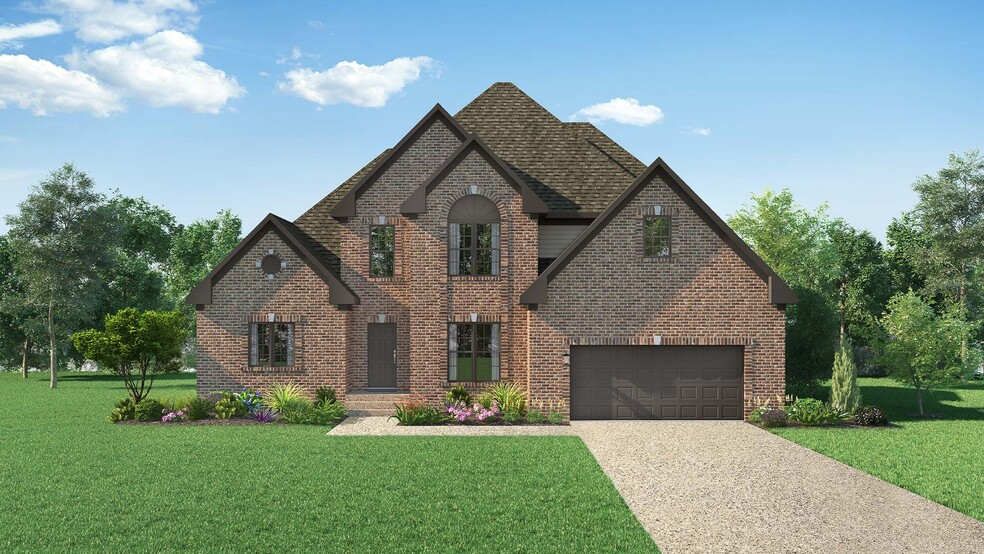
Step into the epitome of luxury living with the Elite Homes Hamilton floor plan a one-and-a-half-story home with a first floor primarys suite and two-story great room providing a ton of natural light. This thoughtfully crafted floor plan seamlessly combines elegance with functionality.The Hamilton floor plan boasts a harmonious blend of spaciousness and intimacy, featuring four well-appointed bedrooms and two luxurious baths. The heart of this home is a chef's dream, with a gourmet kitchen showcasing stainless steel appliances, a generous walk-in pantry, and a stylishly expansive kitchen islandcreating a culinary haven for both casual family meals and grand entertaining.With four spacious bedrooms, this home offers versatility for various lifestyle needs. The bedrooms are thoughtfully arranged to provide privacy and comfort, offering a peaceful retreat for every member of the household. The primary suite, in particular, located on the main floor is a sanctuary of relaxation with its private ensuite bath and ample closet space.Indulge in the allure of outdoor living with a patio that extends your living space, inviting you to enjoy the serenity of nature or entertain guests in style. The inclusion of a 2-car garage adds both convenience and security to this luxurious abode.Experience the pinnacle of craftsmanship and design with the Hamilton floor plan by Elite Homes, where every detail has been meticulously curated to create a home that surpasses expectations and defines a new standard of elegance.
Sales Office
Hours
| Monday - Saturday | 11:00 AM - 6:00 PM |
| Sunday | 12:00 PM - 6:00 PM Appointment Only |
Sales Team
Have Questions?
Office Address
3100 Blasting Rock Dr
La Grange, KY 40031
Driving Directions
Home Details
Home Type
- Single Family
HOA Fees
- $39 Monthly HOA Fees
Parking
- 2 Car Attached Garage
- Front Facing Garage
Taxes
- No Special Tax
Home Design
- New Construction
Interior Spaces
- 2,550 Sq Ft Home
- 2-Story Property
- Formal Entry
- Great Room
- Combination Kitchen and Dining Room
- Den
- Loft
- Unfinished Basement
Kitchen
- Walk-In Pantry
- Dishwasher
- Kitchen Island
Bedrooms and Bathrooms
- 4 Bedrooms
- Primary Bedroom on Main
- Walk-In Closet
- Powder Room
- Primary bathroom on main floor
- Split Vanities
- Private Water Closet
- Bathtub with Shower
- Walk-in Shower
Laundry
- Laundry Room
- Laundry on main level
Outdoor Features
- Patio
- Front Porch
Community Map
Map
Other Plans in Reserve at L'Esprit
Plan History
| Date | Event | Price | List to Sale | Price per Sq Ft |
|---|---|---|---|---|
| 08/11/2026 08/11/26 | Price Changed | $500,900 | +0.2% | $196 / Sq Ft |
| 03/05/2026 03/05/26 | Price Changed | $499,900 | +0.2% | $196 / Sq Ft |
| 01/20/2026 01/20/26 | Price Changed | $498,900 | +0.4% | $196 / Sq Ft |
| 09/18/2025 09/18/25 | Price Changed | $496,900 | +0.6% | $195 / Sq Ft |
| 06/26/2025 06/26/25 | For Sale | $493,900 | -- | $194 / Sq Ft |
Source: Elite Homes
About the Builder
Elite Homes team works hard to give you the highest quality, best service, and friendly advice every step along the path to your dream home.
As a new home builders, they are always available to answer questions or offer assistance—whether you’re casually looking at floorplans, or have a move-in deadline in mind.
Elite homes parent company is Arbor homes.
Frequently Asked Questions
How many homes are planned at Reserve at L'Esprit
What are the HOA fees at Reserve at L'Esprit?
How many floor plans are available at Reserve at L'Esprit?
Nearby Homes
- 3401 Fendley Mill Rd
- 1109 Hamlet Forest Ct
- Tract 5 Clifford Ln
- 2725 Jericho Rd
- Lot #5 L'Esprit Pkwy
- 1540 W Hwy 42
- 2101 Spencer Ct
- 5309 Sycamore Ridge Ln
- 5103 Sycamore Ridge Ln
- 5205 Sycamore Ridge Ln
- 2611 Sunningdale Place W
- 4914 Hardwood Forest Cir
- 12 Old Jericho Rd
- 11 Old Jericho Rd
- 72 Cedar Run Rd
- 3850 Smith Ln
- 288 Old Jericho Rd
- 3602 New Moody Ln
- Lot 8A Rebel Ridge Rd
- 211 Barnwood Ln
- Reserve at L'Esprit
- Summit Parks - Designer Collection
- Creekstone - Summit
- Creekstone - Meadows
- Royal Oaks
- Bellingham Park - Traditional Collection
- Aiken Ridge - Summit
- Aiken Ridge - Landings
- The Courtyards at Curry Farms
- Arbor View
- Bridle Run - Maple Street Collection
- Sanctuary Falls - Regal Series
- Sanctuary Falls - Serenity Series
- The Estates and Meadows at Floyds Fork - Masterpiece Collection
- The Estates and Meadows at Floyds Fork - Designer Collection
- The Overlook at Eastwood
- The Breakers at Prospect
- Skipper's Ridge
- Discovery Point - Maple Street Collection
- Discovery Point - Designer Collection
Builder
Your Personal Tour Guide
Ask me questions while you tour the home.