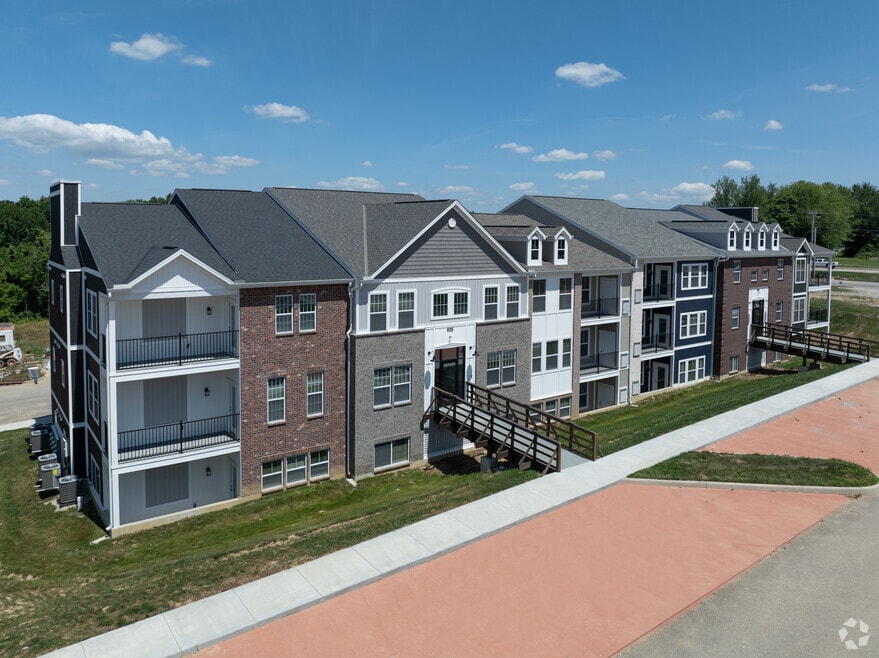


Awesome Savings on the Best Floorplans in Town!
Check out our special rates! Immediate Occupancy! 2 bedroom 2 bath apartments from $1449-$1619 on a 12-15 month lease 3 bedroom 2 bath apartments from $1749-$1819 on a 12-15 month lease 3 bedroom 2.5 bath 1 car garage townhome $2100 on a 18 month lease 3 bedroom 2.5 bath 2 car garage townhome $2175 on a 18 month lease
Highlights
- Porch
- High Ceilings
- Walk-In Closets
- Deck
- Controlled Access
- Island Kitchen
About Hamlet on the Bend
Welcome Home to Hamlet on the Bend!
Discover the perfect place to call home at Hamlet on the Bend, where comfort, style, and convenience come together. Choose from our spacious one-, two-, and three-bedroom apartment homes or our beautifully designed townhomes with attached garages—crafted to fit your lifestyle.
Step inside and fall in love with open-concept floor plans featuring soaring 9-foot ceilings, luxury wood-style flooring, gourmet kitchens with modern gray cabinetry, granite countertops, and sleek stainless-steel appliances. Relax and unwind on your private patio or balcony while taking in scenic views.
Ideally located just minutes from I-275 and the Cincinnati/Northern Kentucky International Airport, you'll enjoy an easy commute while coming home to a peaceful community designed for the way you live.
Whether you're relaxing, entertaining, or simply enjoying everyday life, Hamlet on the Bend is more than an apartment—it's home.
Schedule your personal tour today and discover why you'll love living at Hamlet on the Bend!

Pricing and Floor Plans
1 Bedroom
1x1
$1,275 - $1,350
- 1 Bed
- 1 Bath
- 750 Sq Ft
2 Bedrooms
2x2
$1,575 - $1,775
- 2 Beds
- 2 Baths
- 1,202 Sq Ft
3 Bedrooms
3x2
$1,950
- 3 Beds
- 2 Baths
- 1,400 Sq Ft
| Unit | Base Price | Sq Ft | Availability | Unit Details |
|---|---|---|---|---|
| 144 | $1,950 | 1,400 | Now |
Townhome 1 Car Garage
$2,450
- 3 Beds
- 2.5 Baths
- 1,650 Sq Ft
| Unit | Base Price | Sq Ft | Availability | Unit Details |
|---|---|---|---|---|
| 152 | $2,450 | 1,650 | Now | |
| 153 | $2,450 | 1,650 | Now |
Townhome 2 Car Garage
$2,550
- 3 Beds
- 2.5 Baths
- 1,800 Sq Ft
Fees and Policies
The fees below are based on community-supplied data and may exclude additional fees and utilities. Use the Rent Estimate Calculator to determine your monthly and one-time costs based on your requirements.
Property Fee Disclaimer: Based on community-supplied data and independent market research. Subject to change without notice. May exclude fees for mandatory or optional services and usage-based utilities.
Community Details
Property Information
- Built in 2024
- 156 units/3 stories
Lease Options
- 12 - 18 Month Leases
Community Amenities
Property Services
- Controlled Access
- Property Manager on Site
- Video Patrol
- Wi-Fi
- Maintenance on site
- Key Fob Entry
Fitness & Recreation
- Bicycle Storage
Additional Amenities
- Open Floorplans
- Secured Access
- Secured Entry
- Security Cameras
- Smart Locks
Apartment Features
Indoor Features
- Air Conditioning
- Cable Ready
- Storage Space
- Washer/Dryer Hookup
- Heating
- Security System
- Ceiling Fans
- High Speed Internet Access
- Sprinkler System
- Tub/Shower
- Wi-Fi
- Trash Compactor
- Wheelchair Accessible (Rooms)
Kitchen Features & Appliances
- Dishwasher
- Microwave
- Kitchen
- Granite Countertops
- Ice Maker
- Refrigerator
- Oven
- Stainless Steel Appliances
- Range
- Breakfast Nook
- Freezer
- Island Kitchen
- Pantry
Model Details
- Hardwood Floors
- Walk-In Closets
- Carpet
- Dining Room
- Double Pane Windows
- Linen Closet
- Vinyl Flooring
- Window Coverings
- High Ceilings
- Large Bedrooms
- Balcony
- Deck
- Patio
- Porch
Additional Amenities
- Attached Garage
Matterport 3D Tours
Map
- 2444 Rivers Pointe Dr
- 2180 Sand Run Rd
- 1 Rivers Pointe Dr
- 2126 Canyon Ct
- 2432 Rivers Pointe Dr
- 1580 Brenden Ct
- 1540 Brenden Ct
- 1078 Glenhurst Ct
- 1530 Brenden Ct
- 1745 Ledgestone Way
- 1510 Brenden Ct
- 1490 Brenden Ct
- 1529 Brenden Ct
- 1543 Brenden Ct
- 1547 Brenden Ct
- 1551 Brenden Ct
- 2309 Bentwood Ct
- 1709 Ledgestone Way
- 966 Surfridge Dr
- 1522 N Bend Rd
- 1135 Breckenridge Ln
- 1837 Cantwell Ct
- 2016 Tanners Cove Rd
- 2375 Southpark Dr
- 3145 Old Glory Ln
- 3081 Barnbougle Dr
- 2362 Hummingbird Ln
- 3023 Country Place Ct
- 2435 Hilliard Dr
- 3465 Hebron Station Dr
- 5566 Hillside Ave
- 1694 Jeffrey Ln
- 45 S Miami Ave Unit 6
- 2659 Devils Backbone Rd
- 3670 Avalon Dr
- 1007 Pineknot Dr
- 6386 Taylor Rd
- 4838 Dartmouth Dr
- 6000-6088 S Pointe Dr
- 714 Ivyhill Dr
Ask me questions while you tour the home.