



Estimated payment starting at $2,292/month
Total Views
5,242
4
Beds
2.5
Baths
2,804
Sq Ft
$126
Price per Sq Ft
Highlights
- New Construction
- Main Floor Bedroom
- Quartz Countertops
- Primary Bedroom Suite
- Loft
- Lawn
About This Floor Plan
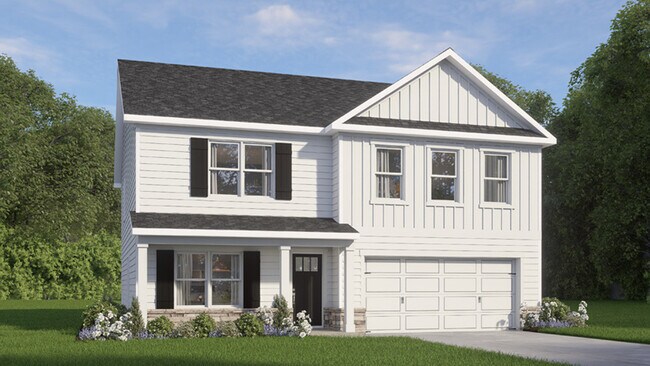
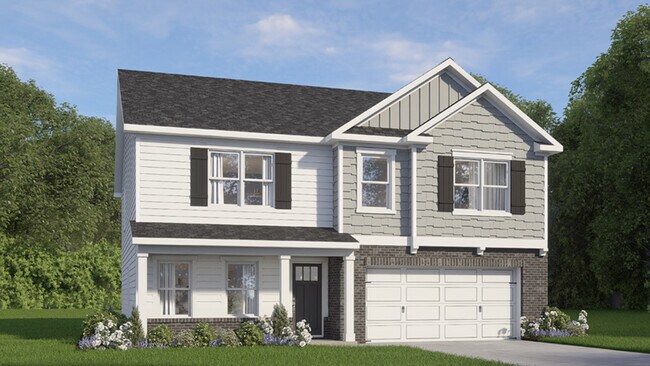
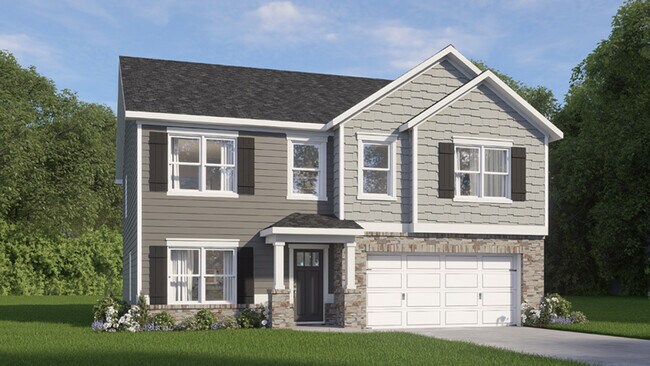
Welcome to the Hanover, a spacious two-story floor plan showcased in Cross Creek, located in Spring Lake, NC! The Hanover boasts four eye-catching exterior elevations and offers 2,804-2,818 sq. ft., 4-5 bedrooms, 2.5-3 bathrooms, and a 2-car garage. Upon entry, a welcoming foyer leads you past an office with french doors then past the dining room, both of which can be replaced to become a main-level bedroom and a full bathroom. The heart of the home features a spacious open-concept layout, finished with elegant Revwood flooring that seamlessly connects the living room, dining area, and kitchen- ideal for both everyday living and entertaining. The kitchen is equipped with stainless steel appliances, quartz countertops, a walk-in pantry, and an expansive center island, making cooking and hosting a breeze. Relax and unwind on the back patio just off the kitchen. Upstairs, a versatile loft offers additional living space suitable for a media room, home office, or recreational area. The primary suite is thoughtfully positioned for privacy and includes a generous walk-in closet, warm carpet flooring, and an en-suite bathroom that features a dual-sink vanity, a walk-in shower, and a private water closet. Three additional bedrooms share a full bathroom, and a second-floor laundry room enhances the ease of daily housekeeping. *Pictures are for representational purposes only.
Sales Office
Hours
| Monday - Thursday |
10:00 AM - 6:00 PM
|
| Friday |
1:00 PM - 6:00 PM
|
| Saturday |
10:00 AM - 6:00 PM
|
| Sunday |
1:00 PM - 6:00 PM
|
Sales Team
Jessica Cortez
Office Address
34 Discovery Way
Spring Lake, NC 28390
Home Details
Home Type
- Single Family
Parking
- 2 Car Attached Garage
- Front Facing Garage
Home Design
- New Construction
Interior Spaces
- 2,804 Sq Ft Home
- 2-Story Property
- Recessed Lighting
- Family or Dining Combination
- Loft
Kitchen
- Eat-In Kitchen
- Breakfast Bar
- Walk-In Pantry
- Built-In Range
- Dishwasher
- Stainless Steel Appliances
- Kitchen Island
- Quartz Countertops
- Tiled Backsplash
- Shaker Cabinets
- Disposal
Flooring
- Carpet
- Laminate
Bedrooms and Bathrooms
- 4 Bedrooms
- Main Floor Bedroom
- Primary Bedroom Suite
- Dual Closets
- Walk-In Closet
- Secondary Bathroom Double Sinks
- Dual Vanity Sinks in Primary Bathroom
- Private Water Closet
- Bathtub with Shower
- Walk-in Shower
Laundry
- Laundry Room
- Laundry on upper level
- Washer and Dryer Hookup
Home Security
- Smart Lights or Controls
- Smart Thermostat
Utilities
- Central Heating and Cooling System
- Programmable Thermostat
- High Speed Internet
- Cable TV Available
Additional Features
- Patio
- Lawn
Community Details
- Park
Map
Move In Ready Homes with this Plan
Other Plans in Cross Creek
About the Builder
D.R. Horton is a publicly traded residential homebuilding company engaged in the development, construction, and sale of single-family homes, townhomes, and related residential products across the United States. The company was founded in 1978 and has grown into one of the largest homebuilders in the country, operating through a network of regional and divisional offices that support localized land acquisition, construction, and sales activities. D.R. Horton’s operations span multiple housing segments, including entry-level, move-up, luxury, and active adult communities, allowing the company to address a broad range of buyer profiles.
The company conducts its business through wholly owned subsidiaries and regional divisions that manage land development, vertical construction, and home sales within defined geographic markets. D.R. Horton also operates affiliated mortgage, title, and insurance services that support its residential transactions. Since 2002, D.R. Horton has consistently ranked as the largest homebuilder in the United States by homes closed. The company is publicly listed on the New York Stock Exchange under the ticker symbol DHI and continues to expand its presence in high-growth housing markets nationwide through controlled land positions and phased community development.
Frequently Asked Questions
How many homes are planned at Cross Creek
How many floor plans are available at Cross Creek?
How many move-in ready homes are available at Cross Creek?
Nearby Homes
- 108 Storey Acres Rd
- 117 Morgan Ct
- 0 Elfman Dr
- 40 Quarter Ct
- 1669 Rainey Dr
- 34 Quarter Ct
- 367 Appaloosa Dr
- 385 Appaloosa Dr
- 0 Overhills Rd Unit 10143959
- 00 Bethel Baptist Rd
- L1 Rivenbark Ln
- 0 Lake Shore Dr
- 0 E Governor Brandon St
- 0 Mckay Dr
- 80 Lakeview Dr
- 424 Timberline Dr
- 256 Kensington Dr
- 70 Wilson Run
- 136 Farrar Dairy Rd
- 4026 Nursery Rd
- Cross Creek
- Sierra Village at Overhills
- Hayes Pointe
- Mitchell Farms
- Standley Ridge
- Anderson Creek Club
- Anderson Creek Club Lower Valley
- Mason Ridge
- Elliot Farms
- The Colony at Lexington Plantation
- Ducks Landing
- McLean Meadows
- Coventry Woods
- Oakmont
- Hills at Stonegate - The Hills at Stonegate
- Magnolia Ridge
- West Pointe
- Ambrosia Farms
- Seagrass Landing
- Misty Creek
Builder
Your Personal Tour Guide
Ask me questions while you tour the home.