
Verified badge confirms data from builder
Total Views
95,292
4
Beds
2.5
Baths
2,804
Sq Ft
--
Price per Sq Ft
Highlights
- New Construction
- Primary Bedroom Suite
- Lawn
- South River High School Rated A
- Loft
- No HOA
About This Floor Plan
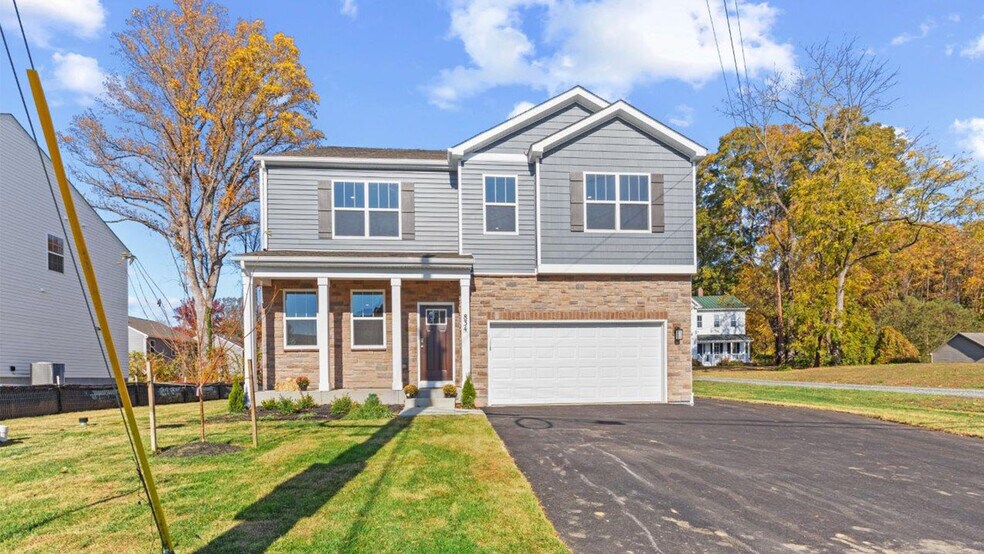
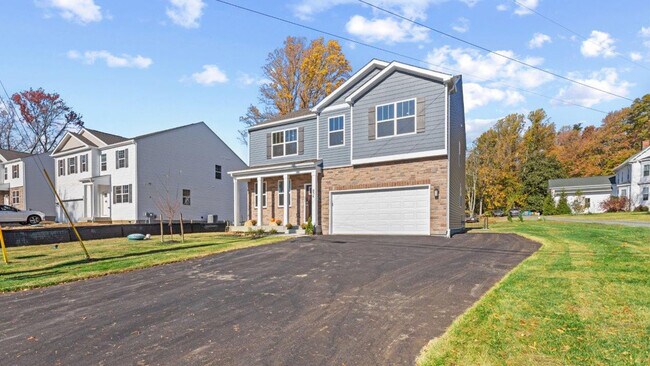
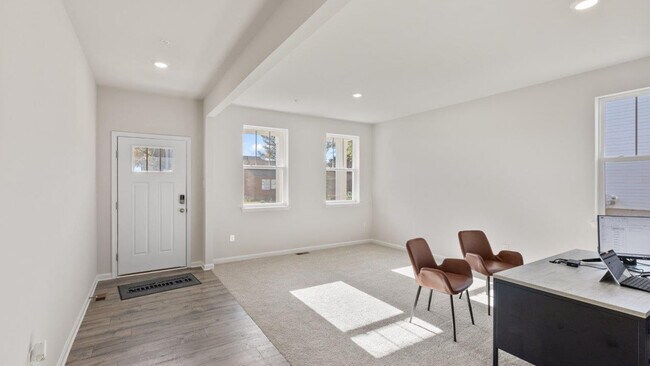
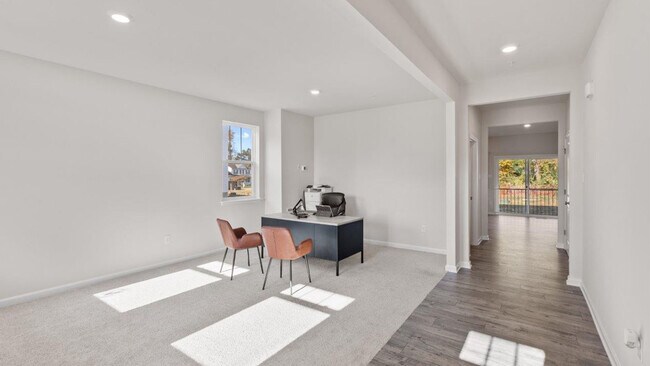
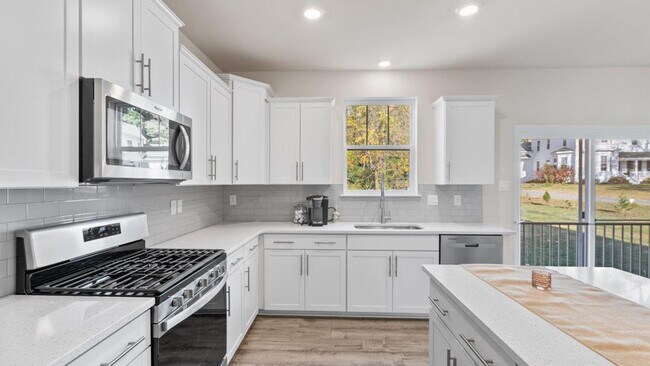
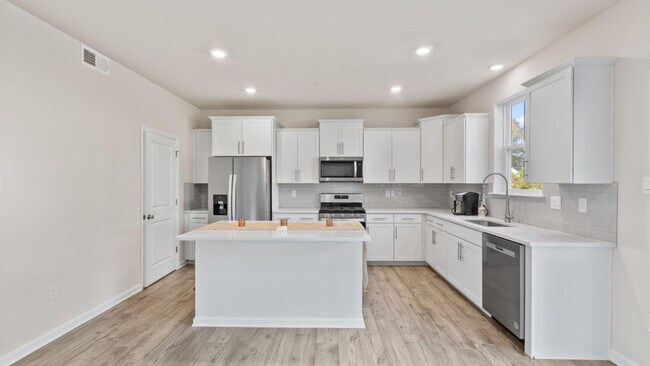
This popular 6-bed, 3.5-bath, 2-car garage home design boasts 2,804 sq. ft. of living space. The Hanover gives your family the flexibility to create endless memories; a spacious flex room on the main level, open and bright chef-inspired kitchen, and bonus second level loft. Create the office space of your dreams or enjoy unforgettable movie or game nights in! The second level contains laundry and linen storage, 3 bedrooms, plus a primary suite meant for seclusion and relaxation. The Hanover design also includes a basement rec room, plus additional storage.
Sales Office
Hours
| Monday - Sunday | Closed |
Sales Team
Online Sales Concierge
Office Address
Hillside Dr & Central Ave
Edgewater, MD 21037
Home Details
Home Type
- Single Family
Parking
- 2 Car Attached Garage
- Front Facing Garage
Home Design
- New Construction
Interior Spaces
- 2,804 Sq Ft Home
- 2-Story Property
- Open Floorplan
- Dining Area
- Loft
- Flex Room
Kitchen
- Eat-In Kitchen
- Breakfast Bar
- Walk-In Pantry
- Built-In Range
- Kitchen Island
Bedrooms and Bathrooms
- 4 Bedrooms
- Primary Bedroom Suite
- Walk-In Closet
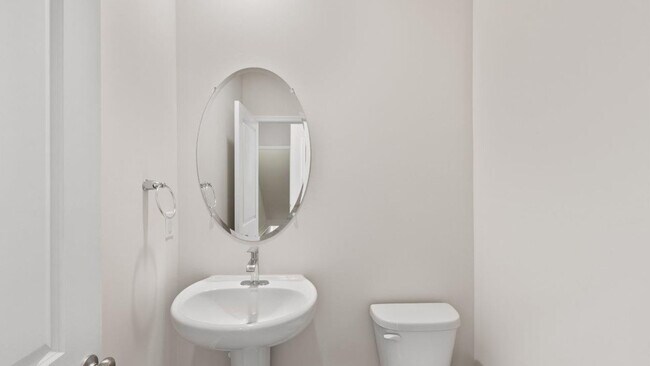
- Powder Room
- Dual Vanity Sinks in Primary Bathroom
- Secondary Bathroom Double Sinks
- Private Water Closet
- Bathtub with Shower
- Walk-in Shower
Laundry
- Laundry Room
- Laundry on upper level
- Washer and Dryer Hookup
Utilities
- Central Heating and Cooling System
- High Speed Internet
- Cable TV Available
Additional Features
- Front Porch
- Lawn
Community Details
- No Home Owners Association
Community Map
Map
Other Plans in Meadows at Austin Crest
Plan History
| Date | Event | Price | List to Sale | Price per Sq Ft |
|---|---|---|---|---|
| 11/20/2025 11/20/25 | For Sale | -- | -- | -- |
Source: D.R. Horton
About the Builder
D.R. Horton began in 1978 as a homebuilding business in Texas and has grown into a national builder serving buyers across the United States. The company builds homes for first-time buyers, move-up buyers, active-adult buyers, and luxury buyers, with offerings that span both home construction and related purchase support. D.R. Horton also provides mortgage financing, title services, and insurance agency services, and it operates rental housing businesses alongside its homebuilding operations. The business further holds a majority stake in Forestar Group Inc., extending its involvement in residential lot development.
Frequently Asked Questions
What are the HOA fees at Meadows at Austin Crest?
How many floor plans are available at Meadows at Austin Crest?
Nearby Homes
- 0 Mayo Rd Unit MDAA2138894
- 1171 Turkey Point Rd
- 4180 Shoreham Beach Rd
- 1505 Grange Rd
- 416 Venton Rd
- 4111 Old Muddy Creek Rd
- 3268 Kitty Duvall Dr
- 3338 Arundel on The Bay Rd
- 176 Southdown Rd
- 27 Old South River Rd
- 1009 Dulaney Ln
- 1012 Carrs Rd
- 105 Griscom Square Way
- 13 Elliott Rd
- 703 Glendon Ave
- 914 Van Buren St
- 2644 Claibourne Rd
- 946 Benning Rd
- Lot 2 Benning Rd
- 48 E Lake Dr
- Meadows at Austin Crest
- The Villages of South River Colony
- Parkeside Preserve - Manor
- Mill Branch Crossing - Townhomes
- Melford Town Center
- Marshall's Landing
- South Lake - Townhomes
- South Lake
- South Lake
- Leeland - Luxury Collection
- Leeland - Single Family Homes
- Fairview Manor
- The Reserve at Severna Park
- Four Seasons at Kent Island - Single Family
- Four Seasons at Kent Island - Single Family
- Four Seasons at Kent Island - Single Family
- Pecan Ridge
- Millersville Run
- The Willows
- Overlook at Westmore - Single Family Homes
Builder
Your Personal Tour Guide
Ask me questions while you tour the home.