

Move-In Specials
PLEASE NOTE: ; Actual monthly rental payments may vary and will be as described in the lease contract. Ask Leasing Agent for details. 12 WEEKS FREE! ; With a 12-month Lease, you can receive up to 12 weeks FREE. Rent credit to be given in accordance with the Lease Contract.
Highlights
- Media Center/Movie Theatre
- Pet Washing Station
- Yard
- High Ceilings
- Pool
- Walk-In Closets
About Hanover RiNo
Immerse yourself in Denver's hottest new community, Hanover RiNo. Nestled in the heart of the booming River North Arts District, our 390 meticulously-crafted apartments offer prime access to the city's energy. Pedal-friendly Brighton Boulevard puts you on a fast track to Downtown, the vibrant Larimer Street shopping scene, and unparalleled dining paired with gourmet markets such as the Denver Central Market and Zeppelin Station. Want outdoor escapes? Dedicated bike lanes whisk you to the beloved Platte River Trail, RiNo Art Park, and endless adventures. Our eclectic community buzzes with creativity - imagine masterful artists, spirited distillers, music enthusiasts, and trailblazing designers. At Hanover RiNo, elevated amenities set the stage for an unforgettable living experience. Reserve your VIP spot today and unlock the door to your Denver dream.

Pricing and Floor Plans
The total monthly price shown includes only the required fees. Additional fees may still apply to your rent. Use the rental calculator to estimate all potential associated costs.
Studio
S1
- Studio
- 1 Bath
- 515 Sq Ft
- $300 deposit
| Unit | Total Price | Sq Ft | Availability | Unit Details |
|---|---|---|---|---|
| 1-411 | $1,578 | 532 | Now | |
| 1-408 | $1,693 | 551 | Now | |
| 1-314 | $1,703 | 551 | Now | |
| 1-614 | $1,713 | 551 | Sep 25 | |
| 1-440 | $1,628 | 534 | Oct 3 |
S2
- Studio
- 1 Bath
- 631 Sq Ft
- $300 deposit
| Unit | Total Price | Sq Ft | Availability | Unit Details |
|---|---|---|---|---|
| 1-347 | $1,821 | 633 | Now |
1 Bedroom
A4
- 1 Bed
- 1 Bath
- 696 Sq Ft
- $300 deposit
A2
- 1 Bed
- 1 Bath
- 641 Sq Ft
- $300 deposit
| Unit | Total Price | Sq Ft | Availability | Unit Details |
|---|---|---|---|---|
| 1-450 | $1,909 | 641 | Sep 25 | |
| 1-506 | $1,944 | 641 | Sep 29 | |
| 1-206 | $1,879 | 641 | Oct 2 | |
| 1-164 | $1,789 | 641 | Oct 27 | |
| 1-350 | $1,849 | 641 | Nov 1 |
A3
- 1 Bed
- 1 Bath
- 662 Sq Ft
- $300 deposit
A5
- 1 Bed
- 1 Bath
- 724 Sq Ft
- $300 deposit
A8
- 1 Bed
- 1 Bath
- 803 Sq Ft
- $300 deposit
| Unit | Total Price | Sq Ft | Availability | Unit Details |
|---|---|---|---|---|
| 1-626 | $2,043 | 803 | Now |
A9
- 1 Bed
- 1 Bath
- 804 Sq Ft
- $300 deposit
A6
- 1 Bed
- 1 Bath
- 737 Sq Ft
- $300 deposit
| Unit | Total Price | Sq Ft | Availability | Unit Details |
|---|---|---|---|---|
| 1-258 | $2,068 | 785 | Sep 11 | |
| 1-233 | $2,058 | 748 | Sep 21 | |
| 1-256 | $2,003 | 737 | Oct 5 | |
| 1-254 | $2,003 | 737 | Oct 26 | |
| 1-459 | $2,008 | 737 | Oct 26 |
A10
- 1 Bed
- 1 Bath
- 789 Sq Ft
- $300 deposit
| Unit | Total Price | Sq Ft | Availability | Unit Details |
|---|---|---|---|---|
| 1-241 | $2,093 | 802 | Now | |
| 1-226 | $2,143 | 814 | Now | |
| 1-219 | $2,188 | 834 | Now | |
| 1-526 | $2,208 | 814 | Now |
A1
- 1 Bed
- 1 Bath
- 641 Sq Ft
- $300 deposit
A15
- 1 Bed
- 1 Bath
- 865 Sq Ft
- $300 deposit
| Unit | Total Price | Sq Ft | Availability | Unit Details |
|---|---|---|---|---|
| 1-327 | $2,385 | 886 | Now | |
| 1-227 | $2,045 | 745 | Oct 20 |
A7
- 1 Bed
- 1 Bath
- 763 Sq Ft
- $300 deposit
A14
- 1 Bed
- 1 Bath
- 792 Sq Ft
- $300 deposit
A11
- 1 Bed
- 1 Bath
- 938 Sq Ft
- $300 deposit
A12
- 1 Bed
- 1 Bath
- 988 Sq Ft
- $300 deposit
A16
- 1 Bed
- 1 Bath
- 981 Sq Ft
- $300 deposit
A13
- 1 Bed
- 1 Bath
- 1,001 Sq Ft
- $300 deposit
2 Bedrooms
B2
- 2 Beds
- 2 Baths
- 1,106 Sq Ft
- $500 deposit
| Unit | Total Price | Sq Ft | Availability | Unit Details |
|---|---|---|---|---|
| 1-551 | $2,642 | 1,118 | Now | |
| 1-351 | $2,602 | 1,118 | Oct 2 |
B3
- 2 Beds
- 2 Baths
- 1,107 Sq Ft
- $500 deposit
| Unit | Total Price | Sq Ft | Availability | Unit Details |
|---|---|---|---|---|
| 1-412 | $2,822 | 1,133 | Now | |
| 1-512 | $2,867 | 1,133 | Now | |
| 1-113 | $2,872 | 1,101 | Now | |
| 1-460 | $2,872 | 1,141 | Now | |
| 1-328 | $2,877 | 1,141 | Now |
B4
- 2 Beds
- 2 Baths
- 1,141 Sq Ft
- $500 deposit
| Unit | Total Price | Sq Ft | Availability | Unit Details |
|---|---|---|---|---|
| 1-660 | $2,840 | 1,141 | Now |
B13
- 2 Beds
- 2 Baths
- 1,429 Sq Ft
- $500 deposit
| Unit | Total Price | Sq Ft | Availability | Unit Details |
|---|---|---|---|---|
| 1-320 | $2,930 | 1,431 | Now |
B6
- 2 Beds
- 2 Baths
- 1,222 Sq Ft
- $500 deposit
| Unit | Total Price | Sq Ft | Availability | Unit Details |
|---|---|---|---|---|
| 1-643 | $2,935 | 1,222 | Oct 7 | |
| 1-543 | $2,895 | 1,222 | Oct 27 |
B8
- 2 Beds
- 2 Baths
- 1,263 Sq Ft
- $500 deposit
B9
- 2 Beds
- 2 Baths
- 1,274 Sq Ft
- $500 deposit
| Unit | Total Price | Sq Ft | Availability | Unit Details |
|---|---|---|---|---|
| 1-663 | $3,022 | 1,299 | Now |
B10
- 2 Beds
- 2 Baths
- 1,308 Sq Ft
- $500 deposit
| Unit | Total Price | Sq Ft | Availability | Unit Details |
|---|---|---|---|---|
| 1-349 | $3,038 | 1,308 | Now | |
| 1-449 | $3,033 | 1,308 | Oct 2 |
B1
- 2 Beds
- 2 Baths
- 1,081 Sq Ft
- $500 deposit
B7
- 2 Beds
- 2 Baths
- 1,251 Sq Ft
- $500 deposit
B5
- 2 Beds
- 2 Baths
- 1,192 Sq Ft
- $500 deposit
B11
- 2 Beds
- 2 Baths
- 1,295 Sq Ft
- $500 deposit
| Unit | Total Price | Sq Ft | Availability | Unit Details |
|---|---|---|---|---|
| 1-261 | $3,369 | 1,295 | Now |
B12
- 2 Beds
- 2 Baths
- 1,394 Sq Ft
- $500 deposit
Fees and Policies
The fees below are based on community-supplied data and may exclude additional fees and utilities. Use the Rent Estimate Calculator to determine your monthly and one-time costs based on your requirements.
Property Fee Disclaimer: Based on community-supplied data and independent market research. Subject to change without notice. May exclude fees for mandatory or optional services and usage-based utilities.
Community Details
Property Information
- Built in 2024
- 390 units/7 stories
Lease Options
- 6 - 15 Month Leases
Community Amenities
Property Services
- Laundry Service
- On-Site Retail
- Package Service
- Pet Play Area
- Shuttle to Train
- Car Charging Station
- Pet Washing Station
Shared Community
- Clubhouse
- Disposal Chutes
- Storage Space
- Elevator
- Lounge
Fitness & Recreation
- Fitness Center
- Pool
- Spa
- Media Center/Movie Theatre
- Walking/Biking Trails
- Bicycle Storage
Outdoor Features
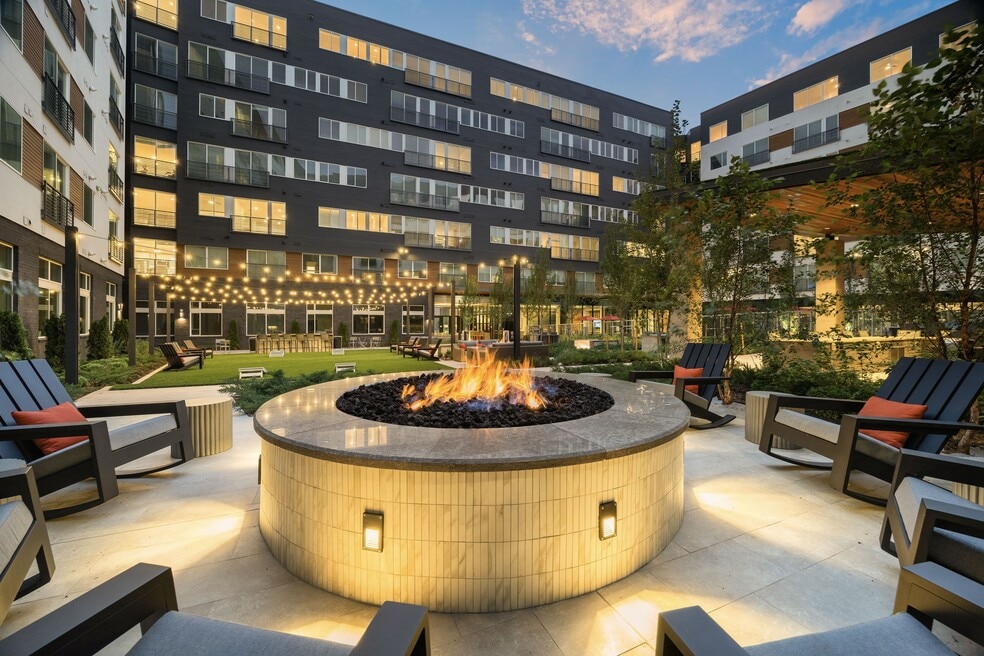
- Courtyard
- Grill
- Dog Park
Student Features
- Individual Locking Bedrooms
- Private Bathroom
- Individual Leases Available
Additional Amenities
- Built-in desks and bookshelves, providing an essential work-from-home convenience*
- Collaborative spaces with both banquette and communal seating, ideal for remote working
- Custom-designed walk-in closets with space-saving options by freedomRail
- Entertaining kitchen and social lounge with indoor-outdoor flow, creating the ideal space to unwind
- Expansive social courtyard featuring lush landscaping, outdoor games, cozy fireplaces and chef-quali
- Fully equipped fitness center with Echelon Reflect Touch Mirror and Smart Connect bikes, offering a
- Generous ceiling heights up to 16' and modern wide-plank wood-style flooring in elegant neutral tone
- Gourmet kitchens designed for culinary pursuits, outfitted with custom, soft-closed cabinetry, quart
- Luxury Finishes Throughout
- Media lounge featuring an HD projector and TVs, perfect for social gatherings or watching the big ga
- Perfectly situated in the heart of RiNo, Denver's iconic art district, featuring a vibrant spectrum
- Pet-friendly living featuring a pet spa and an exclusive dog park for pets to socialize and exercise
- Private yards and balconies offering awe-inspiring views of the Rocky Mountains and downtown Denver*
- Sky deck with outdoor social seating centered around breathtaking downtown Denver views
- Spa-inspired bathrooms offering oversized showers and soaking tubs, ample storage space, double vani
- Spacious bedrooms, featuring oversized windows, designed to maximize natural light and views
- Studio, one and two-bedroom light-filled living plans
- Sun-splashed saltwater pool offering a collection of private retreats and shaded seating areas
Apartment Features
Indoor Features
- Air Conditioning
- Fireplace
- Washer/Dryer
- Heating
- Double Vanities
- High Speed Internet Access
- Tub/Shower
- Smoke Free
Kitchen Features & Appliances
- Dishwasher
- Microwave
- Kitchen
- Granite Countertops
- Ice Maker
- Refrigerator
- Stainless Steel Appliances
- Range
- Freezer
- Instant Hot Water
- Island Kitchen
- Quartz Countertops
Model Details
- Tile Floors
- Hardwood Floors
- Views
- Walk-In Closets
- Carpet
- High Ceilings
- Large Bedrooms
- Balcony
- Yard
- Deck
Map
- 3033 Blake St Unit 112
- 2715 Blake St Unit 201
- 1479 27th St
- 3149 Blake St Unit 202
- 3149 Blake St Unit 106
- 3225 Blake St Unit 20
- 3295 Blake St Unit 102
- 3195 Blake St Unit 101
- 2560 Blake St Unit 205
- 1240 31st St Unit 1240
- 2837 Lawrence St
- 2831 Lawrence St
- 3011 Lawrence St
- 1227 31st St
- 3309 Blake St Unit 204
- 3165 Lawrence St
- 2500 Walnut St Unit 102
- 2500 Walnut St Unit 306
- 2500 Walnut St Unit 312
- 2500 Walnut St Unit 202
- 3063 Brighton Blvd
- 2950 Arkins Ct
- 1859 28th St
- 2797 Wewatta Way
- 2749 Walnut St
- 3245 Blake St Unit 101
- 3225 Blake St
- 3245 Blake St
- 2600 Wewatta Way Unit A2
- 2600 Wewatta Way Unit B2
- 3200 Brighton Blvd
- 3299 Brighton Blvd
- 2520 Wewatta Way
- 3355 Denargo St
- 2560 Blake St
- 2939 Lawrence St
- 3021 Lawrence St Unit 5
- 2401 Blake St
- 2095 31st St
- 1451 24th St
Ask me questions while you tour the home.