


Estimated payment starting at $3,078/month
Total Views
34,799
4
Beds
3
Baths
3,129
Sq Ft
$156
Price per Sq Ft
Highlights
- Public Boat Ramp
- Eat-In Gourmet Kitchen
- Community Lake
- New Construction
- Primary Bedroom Suite
- Main Floor Bedroom
About This Floor Plan
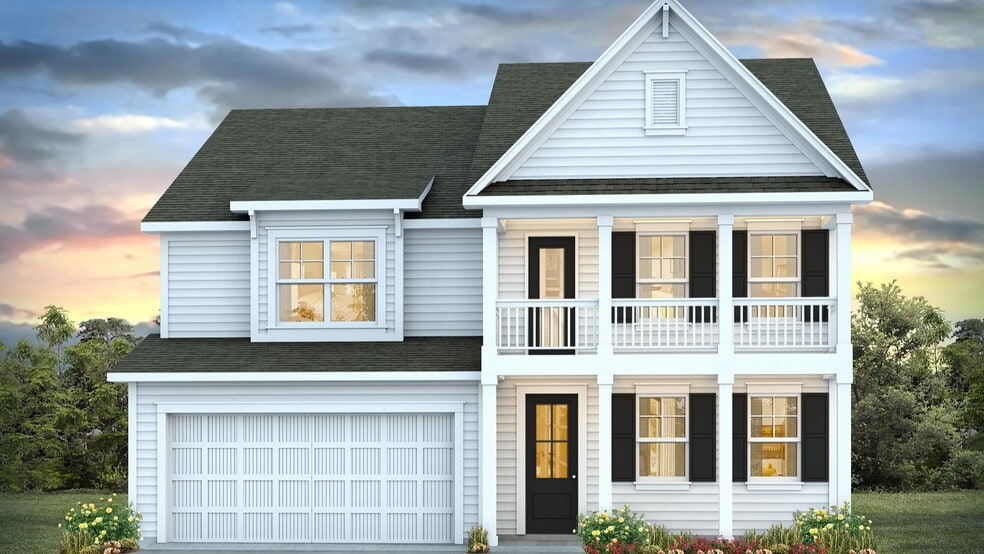
The Harbor Oak is a luxurious two-story home designed for both comfort and style, offering a spacious and thoughtfully planned layout that caters to modern living. The home welcomes you with a charming covered front porch. Inside, the open-concept design seamlessly connects the dining, kitchen, and living areas, creating a warm and inviting space.
The heart of the home is the gourmet kitchen, complete with a floating island, sleek countertops, and ample storage, making it as functional as it is beautiful. Adjacent to the kitchen, the dining area and living space flow effortlessly together. The main floor also includes a versatile flex room, ideal for a home office, study, or playroom, as well as a conveniently located downstairs bedroom and full bathroom.
Upstairs, the Harbor Oak continues to impress with a spacious loft area that can be customized to suit your lifestyle, whether as a media room, game space, or relaxation retreat. The luxurious primary suite is a true standout, featuring an additional sitting area for added comfort and a large walk-in closet for ample storage. Two additional bedrooms finish the second floor, as well as the well-appointed bathrooms that ensure convenience for all.
Designed with modern luxury in mind, the Harbor Oak offers high-end finishes, a functional layout, and versatile living spaces. Whether you're enjoying the open concept living areas, retreating to the serene primary suite, or making the most of the flexible loft and flex room, this home is perfectly suited for a variety of needs.
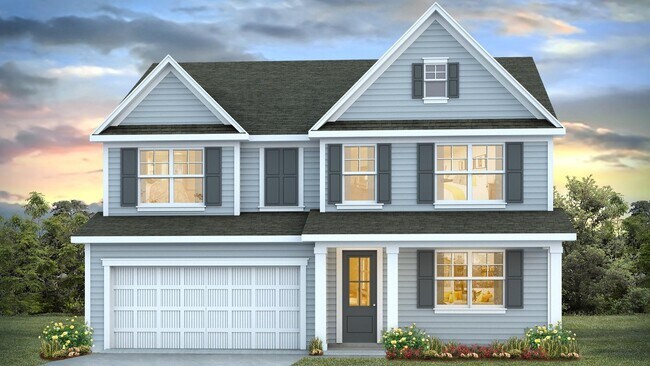
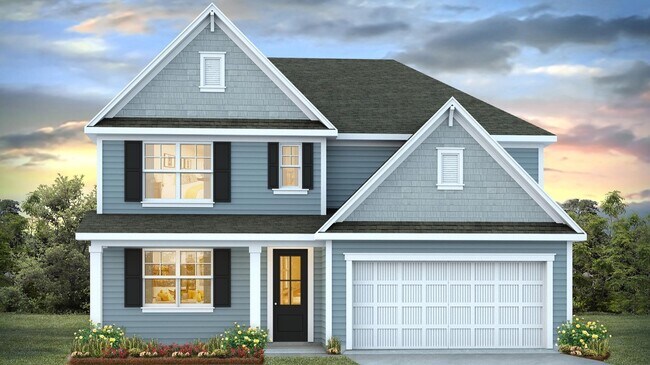
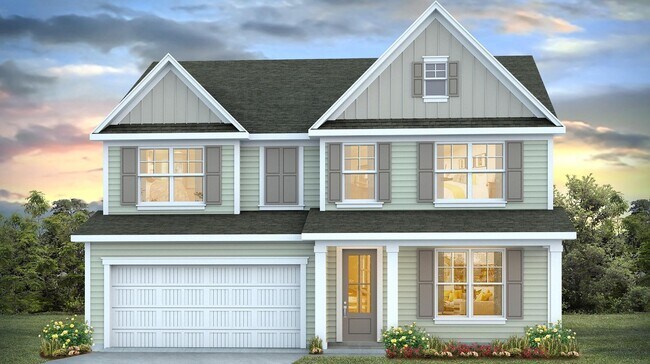
*The photos you see here are for illustration purposes only, interior, and exterior features, options, colors, and selections will differ. Please see sales agent for options.
Sales Office
Hours
| Monday - Saturday | 10:00 AM - 6:00 PM |
| Sunday | 1:00 PM - 6:00 PM |
Sales Team
Molly Edenfield
Mallory Warner
Office Address
304 Still Shores Dr
Gilbert, SC 29054
Driving Directions
Home Details
Home Type
- Single Family
Parking
- 2 Car Attached Garage
- Front Facing Garage
Home Design
- New Construction
Interior Spaces
- 3,129 Sq Ft Home
- 2-Story Property
- Tray Ceiling
- Recessed Lighting
- Sitting Room
- Living Room
- Family or Dining Combination
- Loft
- Flex Room
- Laminate Flooring
- Attic
Kitchen
- Eat-In Gourmet Kitchen
- Breakfast Bar
- Walk-In Pantry
- Built-In Range
- Dishwasher
- Kitchen Island
- Disposal
Bedrooms and Bathrooms
- 4 Bedrooms
- Main Floor Bedroom
- Primary Bedroom Suite
- Walk-In Closet
- 3 Full Bathrooms
- Dual Sinks
- Secondary Bathroom Double Sinks
- Private Water Closet
- Bathtub with Shower
- Walk-in Shower
Laundry
- Laundry Room
- Laundry on upper level
- Washer and Dryer Hookup
Utilities
- Central Heating and Cooling System
- High Speed Internet
- Cable TV Available
Additional Features
- Covered Patio or Porch
- Lawn
Community Details
Overview
- Community Lake
Recreation
- Public Boat Ramp
Community Map
Map
Other Plans in Shell Pointe
Plan History
| Date | Event | Price | List to Sale | Price per Sq Ft |
|---|---|---|---|---|
| 06/26/2026 06/26/26 | Price Changed | $487,990 | +0.2% | $156 / Sq Ft |
| 04/08/2026 04/08/26 | Price Changed | $486,990 | +0.2% | $156 / Sq Ft |
| 11/08/2025 11/08/25 | Price Changed | $485,990 | +15.2% | $155 / Sq Ft |
| 10/30/2025 10/30/25 | For Sale | $421,990 | -- | $135 / Sq Ft |
Source: D.R. Horton
About the Builder
D.R. Horton began in 1978 as a homebuilding business in Texas and has grown into a national builder serving buyers across the United States. The company builds homes for first-time buyers, move-up buyers, active-adult buyers, and luxury buyers, with offerings that span both home construction and related purchase support. D.R. Horton also provides mortgage financing, title services, and insurance agency services, and it operates rental housing businesses alongside its homebuilding operations. The business further holds a majority stake in Forestar Group Inc., extending its involvement in residential lot development.
Frequently Asked Questions
How many homes are planned at Shell Pointe
How many floor plans are available at Shell Pointe?
How many move-in ready homes are available at Shell Pointe?
Nearby Homes
- 0 Lake Village Dr
- 216 Rebecca Dr
- 421 & 0 Shore Rd
- 259 Taylors Cove Rd
- 0 Cedar Grove Rd
- 0 Misty Cir Unit 566318
- 0 Cedar Grove Rd Unit 225450
- 0 Wildwood Rd Extension Unit 643114
- 0 Wildwood Rd Extension Unit 643113
- 127 Deer Ridge Dr
- 1464 Bombing Range Rd
- TBD Devils Backbone Rd
- 0 Rock N Creek Rd Unit Lot 2
- 0 Rock N Creek Rd Unit Lot 4
- 0 Rock N Creek Rd
- 0 Rock N Creek Rd Unit Lot 3
- 0 Hallman Wagon Rd
- 106 Admirals Pointe
- 1600 Wildwood Cove Rd
- 0 Wildwood Cir Unit 624267
- Shell Pointe
- The Landing at Peachtree Hills
- Pine Oaks Estates
- Sease's Pond
- Taylor Hill
- Winston Point
- Taylor Hill Townes
- Finlay Farms
- Clubside Reserve at Summerlake
- Carriage Estates - Cypress
- Carriage Estates - Palmetto
- West Lake Estates - Lake Tide Summit
- Westcreek Station
- Old Chapin Reserve
- Walkers Trail
- Summer Orchard
- Ferry Grove
- Ferry Grove
- Chapin Place
- Boykin Hills
Builder
Your Personal Tour Guide
Ask me questions while you tour the home.