


NEW CONSTRUCTION
BUILDER INCENTIVES
Verified badge confirms data from builder
Estimated payment starting at $2,248/month
Total Views
29,273
3 - 4
Beds
2
Baths
1,654
Sq Ft
$203
Price per Sq Ft
Highlights
- New Construction
- Great Room
- Community Fire Pit
- Primary Bedroom Suite
- Covered Patio or Porch
- Walk-In Pantry
About This Floor Plan
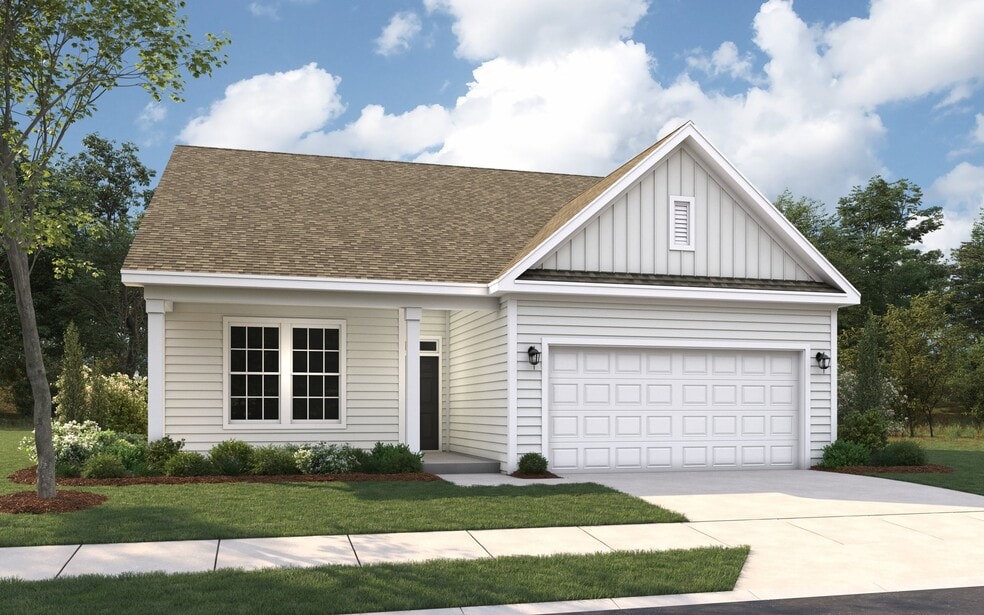
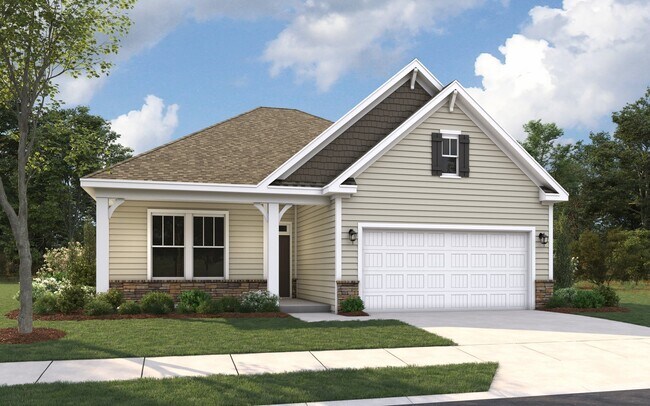
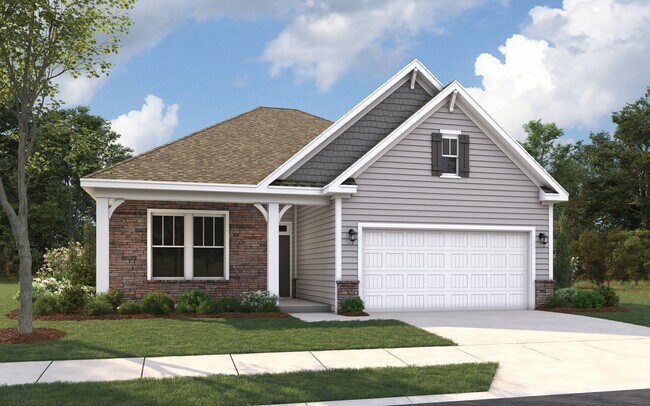
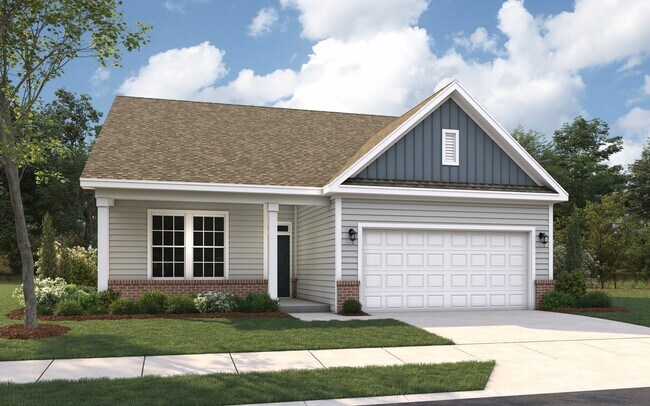
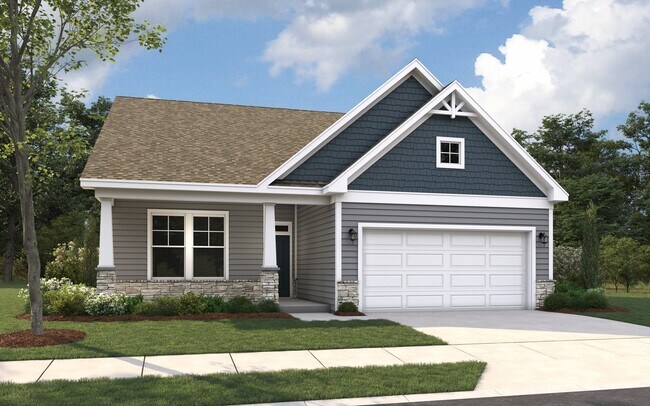
The Harmony floor plan offers a well-balanced design with 1,656 square feet of thoughtfully arranged living space. This single-level home features three bedrooms and two full baths, with the primary bedroom set apart for added privacy and offering the option of a door leading to the covered patio—perfect for a peaceful retreat. The centrally located living room connects seamlessly to both the kitchen and the casual dining area, making it the heart of the home for everyday living. Additionally, a separate formal dining room provides an elegant space for special occasions and gatherings. With a 2-car garage and a layout that combines privacy, functionality, and style, the Harmony floor plan is ideal for those who appreciate a versatile and inviting home.
Builder Incentives
Fixed interest rates on FHA, VA & USDA Loans. Offer valid for select homesites on loans closed on or before September 30th, 2026; see your builder representative for further details on expiration terms and available homesites.
Sales Office
Hours
| Monday - Thursday | 10:00 AM - 6:00 PM |
| Friday | 12:00 PM - 6:00 PM |
| Saturday | 10:00 AM - 6:00 PM |
| Sunday | 12:00 PM - 6:00 PM |
Office Address
1012 Bull Dog Ln
Wingate, NC 28174
Driving Directions
Home Details
Home Type
- Single Family
Lot Details
- Minimum 5,998 Sq Ft Lot
- Minimum 50 Ft Wide Lot
HOA Fees
- $65 Monthly HOA Fees
Parking
- 2 Car Attached Garage
- Front Facing Garage
Taxes
- No Special Tax
- 0.76% Estimated Total Tax Rate
Home Design
- New Construction
Interior Spaces
- 1,654 Sq Ft Home
- 1-Story Property
- Main Level 9 Foot Ceilings
- Upper Level 9 Foot Ceilings
- Great Room
- Dining Room
Kitchen
- Walk-In Pantry
- Kitchen Island
Bedrooms and Bathrooms
- 3-4 Bedrooms
- Primary Bedroom Suite
- Walk-In Closet
- 2 Full Bathrooms
- Dual Vanity Sinks in Primary Bathroom
- Bathtub with Shower
- Walk-in Shower
Laundry
- Laundry Room
- Laundry on main level
Outdoor Features
- Covered Patio or Porch
Community Details
Overview
- Greenbelt
Amenities
- Community Fire Pit
- Picnic Area
Community Map
Map
Move In Ready Homes with this Plan
Other Plans in Cottages at Wingate
About the Builder
Dream Finders Homes began in 2008 as a Florida homebuilder and has grown into a national residential construction business. The company focuses on building single-family homes and offers new-home communities, luxury custom homes, and 55+ living options. Dream Finders Homes serves buyers across multiple U.S. growth markets, including Florida, Texas, North Carolina, South Carolina, Georgia, Colorado, Virginia, Maryland, Tennessee, and Arizona. The business centers on new construction, design choices, and homebuyer personalization within the broader housing market.
Frequently Asked Questions
How many homes are planned at Cottages at Wingate
What are the HOA fees at Cottages at Wingate?
What is the tax rate at Cottages at Wingate?
How many floor plans are available at Cottages at Wingate?
How many move-in ready homes are available at Cottages at Wingate?
Nearby Homes
- 1115 Unionville Indian Trail St Unit 1
- 914 Taylor St
- 1215 Deseo Dr Unit 86p
- 1227 Deseo Dr Unit 83p
- 1223 Deseo Dr Unit 84p
- 804 Worthwood Cir
- 1219 Deseo Dr Unit 85p
- 2708 Pageland Hwy
- 5606 Flint Ridge Church Rd
- 2722 Olive Branch Rd
- 2700 Pageland Hwy
- 1417 Ellis Griffin Rd
- 1417 Ellis Griffin Rd
- 0 Leewood Dr Unit P7
- 1213 Rosa Dr
- 001 Us Hwy 74 Hwy
- 3 Medlin Rd
- 2 Medlin Rd
- 1116 Medlin Rd
- 3434 Morgan Mill Rd
- Cottages at Wingate
- Canterbury Station - Single Family Series
- Canterbury Station - Townhomes
- Willoughby Park
- The Glenns
- The Glenns - II
- Ashton Park
- Magnolia Walk
- Wellington Pointe - Executive 60' Series
- Wellington Pointe - Executive 80' Series
- Wellington Pointe - Classic Series
- Blue Sky Meadows
- Cedar Meadows
- Secrest Commons
- Secrest Meadows
- Blair Place
- Waxhaw Landing
- Twinleaf Meadows
- Stonemill
- Villages at Rocky River - East
Builder
Your Personal Tour Guide
Ask me questions while you tour the home.