



Verified badge confirms data from builder
Estimated payment starting at $2,638/month
Total Views
99,367
3
Beds
2
Baths
1,500
Sq Ft
$265
Price per Sq Ft
Highlights
- New Construction
- Built-In Refrigerator
- No HOA
- Primary Bedroom Suite
- Great Room
- Walk-In Pantry
About This Floor Plan
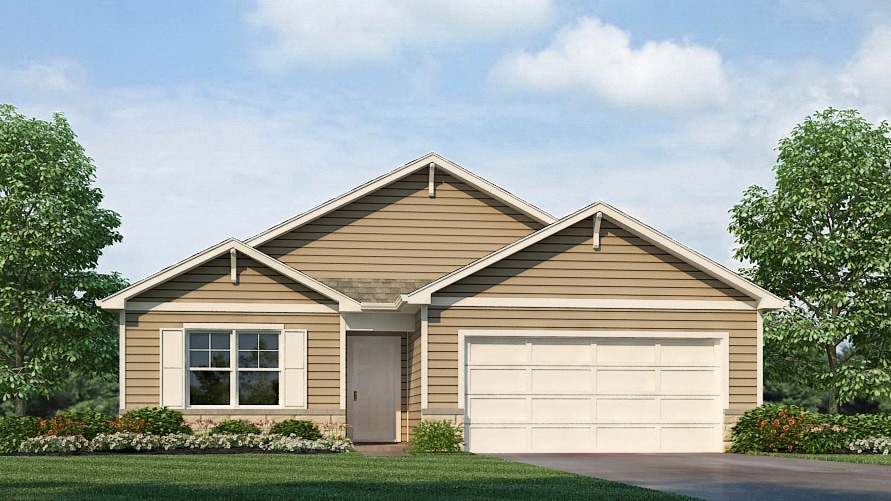
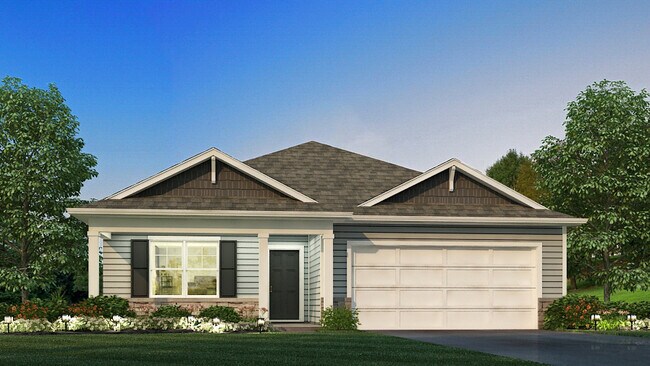
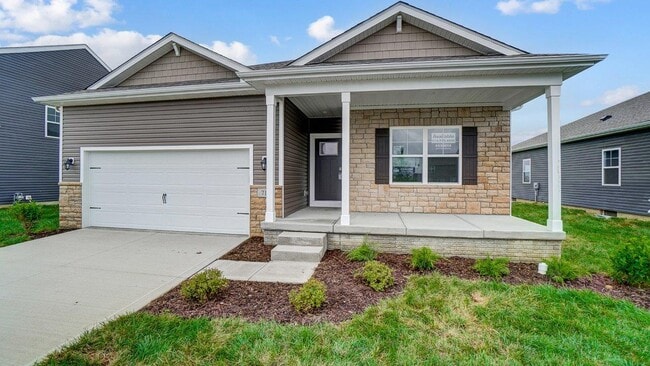
Discover the stunning Harmony floor plan, an ideal single-story home designed for modern family living. This 1498 square foot ranch-style home boasts 3-bedrooms, 2-bathrooms and features an open concept layout that seamlessly connects the spacious living room, dining area, and kitchen, perfect for entertaining and everyday comfort.
The spacious kitchen provides ample countertop space, a built-in island, and a large walk-in pantry, catering to home chefs and those who love organized storage. The primary bedroom suite is a true retreat, flooded with natural light from double windows and offering a spa-like ensuite bathroom complete with a double vanity and a walk-in shower. Additionally, the generous walk-in closet provides plenty of storage for your wardrobe and accessories.
At the front of the home, two well-sized secondary bedrooms are separated by the second full bathroom, ensuring privacy and personal space for family members or guests. Whether you’re searching for a family-friendly home with modern amenities, or a spacious single-story layout, the Harmony floor plan delivers comfort, style, and functionality in one perfect package. Schedule a tour today to experience why the Harmony is so great!
All D.R. Horton Columbus homes include our America’s Smart HomeSM Technology which allows you to monitor and control your home from your couch or from 500 miles away and connect to your home with your smartphone, tablet or computer.
Sales Office
All tours are by appointment only. Please contact sales office to schedule.
Sales Team
Orchard Lakes OSC Team
Office Address
7055 Royalton Ridge
Canal Winchester, OH 43110
Driving Directions
Home Details
Home Type
- Single Family
Lot Details
- Minimum 5,401 Sq Ft Lot
- Minimum 47 Ft Wide Lot
Parking
- 2 Car Attached Garage
- Front Facing Garage
Home Design
- New Construction
Interior Spaces
- 1,500 Sq Ft Home
- 1-Story Property
- Smart Doorbell
- Great Room
- Dining Area
Kitchen
- Breakfast Bar
- Walk-In Pantry
- Built-In Range
- Built-In Refrigerator
- Dishwasher
- Kitchen Island
Bedrooms and Bathrooms
- 3 Bedrooms
- Primary Bedroom Suite
- Walk-In Closet
- 2 Full Bathrooms
- Double Vanity
- Bathtub with Shower
- Walk-in Shower
Laundry
- Laundry Room
- Laundry on main level
- Washer and Dryer Hookup
Home Security
- Smart Lights or Controls
- Smart Thermostat
Outdoor Features
- Patio
- Porch
Utilities
- Central Heating and Cooling System
- Smart Home Wiring
- High Speed Internet
- Cable TV Available
Community Details
- No Home Owners Association
Community Map
Map
Other Plans in Orchard Lakes
Plan History
| Date | Event | Price | List to Sale | Price per Sq Ft |
|---|---|---|---|---|
| 06/04/2026 06/04/26 | Price Changed | $396,990 | +0.8% | $265 / Sq Ft |
| 05/12/2026 05/12/26 | Price Changed | $393,990 | +1.0% | $263 / Sq Ft |
| 05/09/2026 05/09/26 | Price Changed | $389,990 | +5.1% | $260 / Sq Ft |
| 03/03/2026 03/03/26 | Price Changed | $370,990 | +0.3% | $247 / Sq Ft |
| 10/21/2025 10/21/25 | Price Changed | $369,990 | +2.8% | $247 / Sq Ft |
| 06/11/2025 06/11/25 | For Sale | $359,990 | -- | $240 / Sq Ft |
Source: D.R. Horton
About the Builder
D.R. Horton began in 1978 as a homebuilding business in Texas and has grown into a national builder serving buyers across the United States. The company builds homes for first-time buyers, move-up buyers, active-adult buyers, and luxury buyers, with offerings that span both home construction and related purchase support. D.R. Horton also provides mortgage financing, title services, and insurance agency services, and it operates rental housing businesses alongside its homebuilding operations. The business further holds a majority stake in Forestar Group Inc., extending its involvement in residential lot development.
Frequently Asked Questions
How many homes are planned at Orchard Lakes
What are the HOA fees at Orchard Lakes?
How many floor plans are available at Orchard Lakes?
Nearby Homes
- 123 Tallow St
- 100 Bradley Ct Unit 591
- 8115 Hill Rd NW
- 9845 Basil Western Rd NW
- 0 Diley Rd NW
- 3948 Sophie Pearl Ln
- 0 W Columbus St Unit 5152884
- 0 W Columbus St Unit 225032912
- 0 Ashbrook Rd Unit Lot 8
- 0 Ashbrook Rd Unit Lot 9
- 0 Ashbrook Rd NW Unit Lot 7
- 0 Refugee Rd
- 0 Lithopolis Winchester Rd NW Unit Lot 11
- 0 Lithopolis Winchester Rd NW Unit Lot 10
- 6433 Lithopolis Rd
- 271 Alan Way
- 215 Jonathan Trail
- 230 Jonathan Trail
- 0 NW Milnor Rd Unit 226028045
- 0 NW Milnor Rd Unit 5230946
- Orchard Lakes
- The Reserve at Pickerington Ponds - Designer Collection
- Glacier Ridge - Maple Street Collection
- Sycamore Point
- South Hampton
- Lansdowne Farms
- Shannon Lakes - Townhomes
- Lansdowne Farms - The Groves
- Sycamore Springs - Designer Collection
- Townhome Collection in Sycamore Springs
- Sycamore Springs - Maple Street Collection
- Edgewood Farms
- The Summit at Wagnalls Run
- The Retreat at Graystone - Designer Collection
- Retreat at Hickory Lakes
- Willow Reserve Townhomes
- Chatterton Commons
- Sycamore Grove
- Spangler Farms
- Icon Villas at McNaughten
Builder
Your Personal Tour Guide
Ask me questions while you tour the home.