



Verified badge confirms data from builder
Estimated payment starting at $1,902/month
Total Views
14,448
3
Beds
2
Baths
1,500
Sq Ft
$195
Price per Sq Ft
Highlights
- New Construction
- Great Room
- Breakfast Area or Nook
- Primary Bedroom Suite
- No HOA
- Walk-In Pantry
About This Floor Plan
Come see the beautiful Harmony Floorplan at our new home community Sycamore Ridge in Springfield, Ohio! This beautiful floorplan comes with 3 bedrooms, 2 bathrooms, and a 2 car garage on 1498 sq ft.
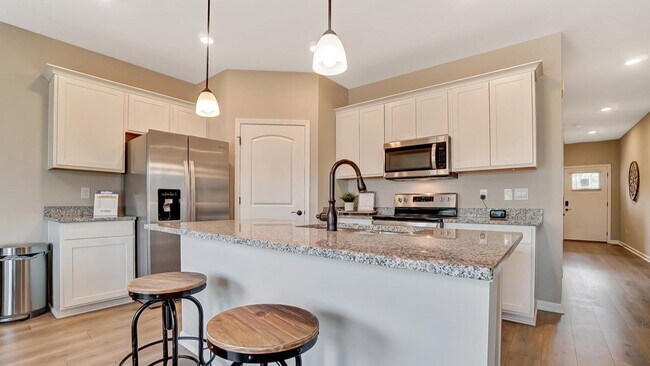
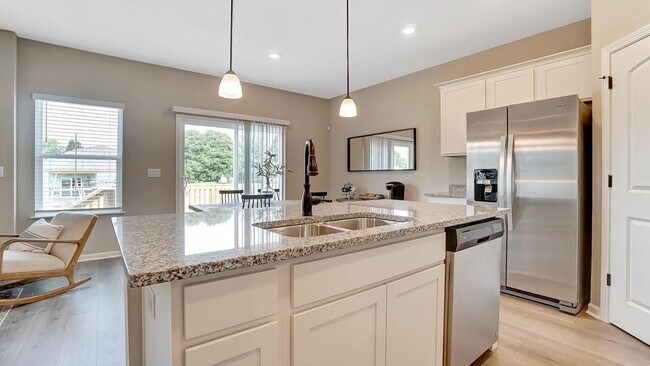
The Harmony floorplan offers a perfect blend of comfort and style. The open-concept design ensures that each space flows effortlessly into the next, making it ideal for both everyday living and entertaining. Imagine hosting gatherings in the spacious great room, where laughter and conversation can fill the air, or enjoying a quiet morning coffee at the large kitchen island with natural light streaming in.
The thoughtfully designed Owner’s Suite provides a private sanctuary, complete with luxurious amenities that cater to your relaxation and convenience. The additional bedrooms are perfect for family, guests, or a home office, offering flexibility to suit your lifestyle needs.
All D.R. Horton homes include our America’s Smart HomeSM Technology which allows you to monitor and control your home from your couch or from 500 miles away and connect to your home with your smartphone, tablet or computer. Visit us to explore the Harmony floor plan and envision your new life in a home that combines elegance, functionality, and cutting-edge technology.
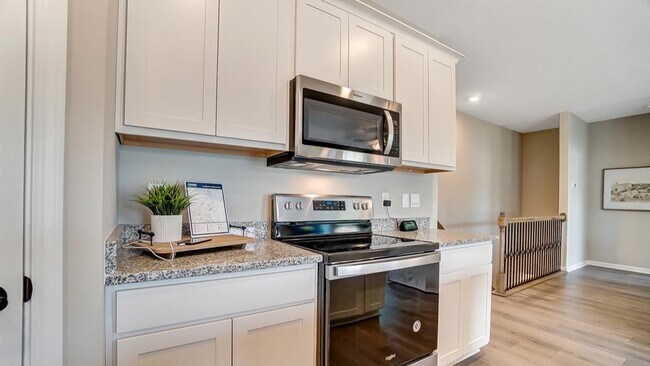
Please note that the images are representative of the plan only.
Sales Office
Hours
| Monday | Closed |
| Tuesday - Wednesday | Appointment Only |
| Thursday - Friday | 11:00 AM - 6:00 PM |
| Saturday | 12:00 PM - 6:00 PM |
| Sunday | 12:00 PM - 5:00 PM |
Sales Team
Dayton Info
Office Address
2222 Hackberry St
Springfield, OH 45505
Home Details
Home Type
- Single Family
Parking
- 2 Car Attached Garage
- Front Facing Garage
Home Design
- New Construction
Interior Spaces
- 1,500 Sq Ft Home
- 1-Story Property
- Smart Doorbell
- Great Room
Kitchen
- Breakfast Area or Nook
- Breakfast Bar
- Walk-In Pantry
- Built-In Range
- Range Hood
- Dishwasher
- Kitchen Island
Bedrooms and Bathrooms
- 3 Bedrooms
- Primary Bedroom Suite
- Walk-In Closet
- 2 Full Bathrooms
- Double Vanity
- Bathtub with Shower
- Walk-in Shower
Laundry
- Laundry Room
- Laundry on main level
- Washer and Dryer Hookup
Home Security
- Smart Lights or Controls
- Smart Thermostat
Utilities
- Central Heating and Cooling System
- High Speed Internet
- Cable TV Available
Community Details
- No Home Owners Association
Community Map
Map
Other Plans in Sycamore Ridge
About the Builder
D.R. Horton began in 1978 as a homebuilding business in Texas and has grown into a national builder serving buyers across the United States. The company builds homes for first-time buyers, move-up buyers, active-adult buyers, and luxury buyers, with offerings that span both home construction and related purchase support. D.R. Horton also provides mortgage financing, title services, and insurance agency services, and it operates rental housing businesses alongside its homebuilding operations. The business further holds a majority stake in Forestar Group Inc., extending its involvement in residential lot development.
Frequently Asked Questions
How many homes are planned at Sycamore Ridge
What are the HOA fees at Sycamore Ridge?
How many floor plans are available at Sycamore Ridge?
How many move-in ready homes are available at Sycamore Ridge?
Nearby Homes
- 1917 Ohio Ave
- 306 S Clairmont Ave
- 266 S Clairmont Ave
- 270 S Clairmont Ave
- 302 S Clairmont Ave
- 264 S Clairmont Ave
- 273 Raffensperger Ave
- 263 Raffensperger Ave
- 283 Raffensperger Ave
- 280 S Clairmont Ave
- 453 E Pleasant St
- 138 Lawnview Ave
- 3901 Laybourne Rd
- 26 N Belmont Ave
- 1351 S Limestone St
- 0 W Rose St Unit 1048031
- 629 W Liberty St
- 26-28 N Belmont Ave
- 1827 N Belmont Ave
- 5143 E Pitchin Rd
- Sycamore Ridge
- Maple Grove - Single Family Homes
- Melody Parks - Arrival Series
- Foxfire - Maple Street Collection
- Melody Parks
- Estates at Melody Parks - Designer Collection
- Liberty Place
- Maple Street Collection in Spring Meadows
- The Meadows of Cedarville
- Hillside Meadows - Single Family Homes
- Reserve at Honey Creek - Ranches
- Reserve at Honey Creek
- Monroe Meadows
- Summer Brooke
- Amberwood - Designer Collection
- Grandstone Trace
- Nathanials Grove Estates
- Glenview - Gallery II Collection
- Bent Creek Woods - Masterpiece Collection
- The Courtyards at Stonehill Village
Builder
Your Personal Tour Guide
Ask me questions while you tour the home.