


Estimated payment starting at $2,949/month
Total Views
11,873
3
Beds
2
Baths
1,624
Sq Ft
$270
Price per Sq Ft
Highlights
- Waterfront Community
- New Construction
- Community Lake
- Thomas Jefferson Elementary School Rated 9+
- Primary Bedroom Suite
- Private Yard
About This Floor Plan
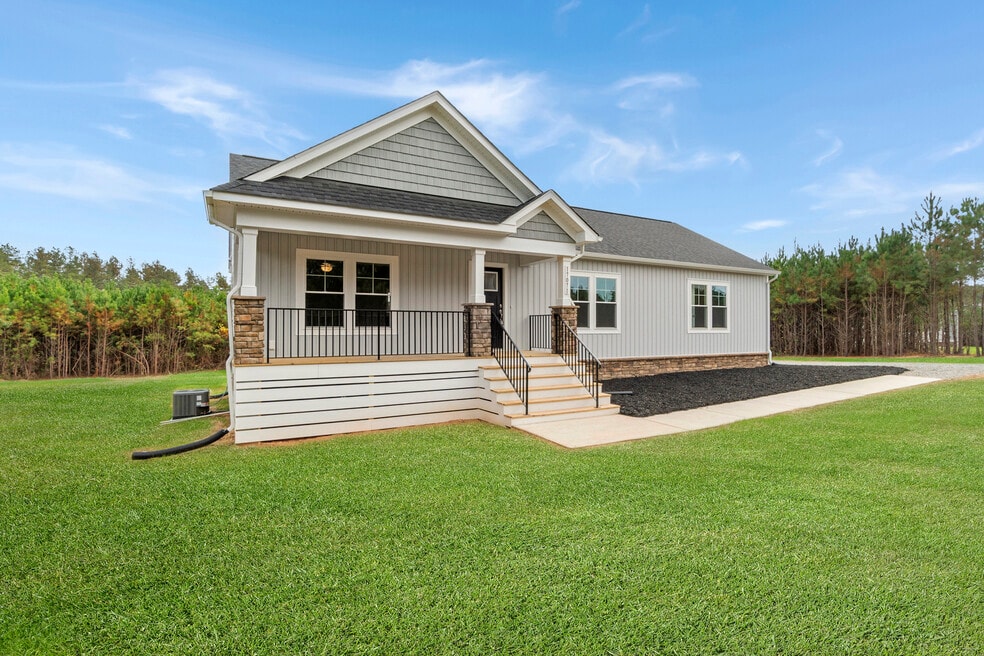
The Harper III is a home that blends a country twist with a modern platform, offering 1,624 sqft of versatile living space. This intuitively designed floor plan delivers both comfort and character, making it an ideal choice for families and more.
As you approach the Harper III, youll be greeted by an attractive front porch, perfect for sipping your morning coffee, welcoming guests, or watching the kids play. Its welcoming presence sets the tone for the inviting interior.
Stepping inside, youll find a spacious living room ready to adapt to your familys lifestyle. Whether hosting game nights or enjoying quiet evenings watching movies, this space is designed to accommodate every moment.
From the living room, the home transitions seamlessly into the kitchen and dining area, where functionality meets style. The kitchen boasts fashionable finishes, with a trim pantry for added storage. For those seeking additional prep and gathering space, theres an upgrade option for a kitchen island that includes eat-at seating. Adjacent to the kitchen is the dining area, perfect for shared meals or studying. Enhance this space further with the optional covered porch or deck, creating a seamless indoor-outdoor living experience.
Continuing through the central hallway, located between the living and dining areas, youll find a walk-in laundry room. With an additional upgrade, this space connects to a garage with an optional exterior door for easy access. Across the hall, a full bathroom provides a tidy and functional space to accommodate guests or household needs.
Down the hall, youll find two secondary bedrooms, each featuring its own walk-in closet. These rooms are well-suited for children, guests, or even a home office, offering privacy and separation from the main living areas.
Across the home lies the primary suite, a spacious retreat designed to offer peace and relaxation. This serene space includes a primary bathroom featuring a chic walk-in shower and...
Sales Office
All tours are by appointment only. Please contact sales office to schedule.
Sales Team
Jessica Guerra
Office Address
Compass Cove
Mineral, VA 23117
Home Details
Home Type
- Single Family
Lot Details
- Minimum 23,850 Sq Ft Lot
- Minimum 151 Ft Wide Lot
- Private Yard
- Lawn
HOA Fees
- $83 Monthly HOA Fees
Home Design
- New Construction
Interior Spaces
- 1,624 Sq Ft Home
- 1-Story Property
- Family Room
- Combination Kitchen and Dining Room
Kitchen
- Breakfast Area or Nook
- Eat-In Kitchen
Bedrooms and Bathrooms
- 3 Bedrooms
- Primary Bedroom Suite
- Walk-In Closet
- 2 Full Bathrooms
- Primary bathroom on main floor
- Private Water Closet
- Bathtub with Shower
- Walk-in Shower
Laundry
- Laundry Room
- Laundry on lower level
Outdoor Features
- Covered Patio or Porch
Utilities
- Air Conditioning
- Central Heating
Community Details
Overview
- Association fees include ground maintenance
- Community Lake
- Water Views Throughout Community
Amenities
- Picnic Area
Recreation
- Waterfront Community
Community Map
Map
Other Plans in Compass Cove
About the Builder
At Vertical Builders, they don't just construct houses; they craft homes designed to complement your lifestyle. They understand that a home is more than just a structure - it's a sanctuary where comfort, convenience, and cherished memories intertwine. It's a reflection of your personality, tastes, and way of life. With these principles at heart, they meticulously design every home, offering a diverse range of sizes, styles, and features to suit their clients' individual needs. Their commitment goes beyond aesthetics; they prioritize practicality and functionality in every design. With over 20 years of experience, their in-house draftsman ensures that every plan is carefully considered, from functional layouts to optimal furniture placement and spatial orientation.
Frequently Asked Questions
How many homes are planned at Compass Cove
What are the HOA fees at Compass Cove?
How many floor plans are available at Compass Cove?
How many move-in ready homes are available at Compass Cove?
Nearby Homes
- Lot Unit 68 Compass Cove
- 0 Compass Cove Unit 24432199
- TBD Fredericks Hall Rd
- TBD Fredericks Hall Rd
- 0 Shelton Ln Unit VALA2009318
- 0 Shelton Ln Unit 2603531
- 0 Johnson Rd Unit 2618814
- LOT 14 Overton Dr
- 0 Anderson Way Unit VALA2010284
- Lots 15-19 and 21-28 Garretts Mill Rd
- 0 Kentucky Springs Rd Unit 675420
- Lot 105 Fairview Dr
- 95 Cedar Cir
- Lot 16 Pine Harbour Dr
- 716 Pine Harbour Dr
- 25 Rock Island Ridge Lake Anna
- Lot 2 Kentucky Springs Rd
- 54 Laurel Dr
- 000-000 Hensley Rd
- 9256 Fredericks Hall Rd
- Compass Cove
- Seclusion Shores
- Rock Island Landing
- Freshwater Estates
- Carlie's Run - Homestead Collection
- Waterfront at Eagle Point
- Pleasant Valley Estates - Homestead
- Hartley Woods
- Oliver's Trail
- South Village
- Ladysmith Village
- Pendleton - Single-Family Homes
- Pendleton
- Shepherd's Trail
- Sheppards Fold
- Keswick Commons
- Scotchtown Estates
- Independence Square Townhomes
- Courthouse Commons Townhomes
- Millwood Landing
Builder
Your Personal Tour Guide
Ask me questions while you tour the home.