Section Image

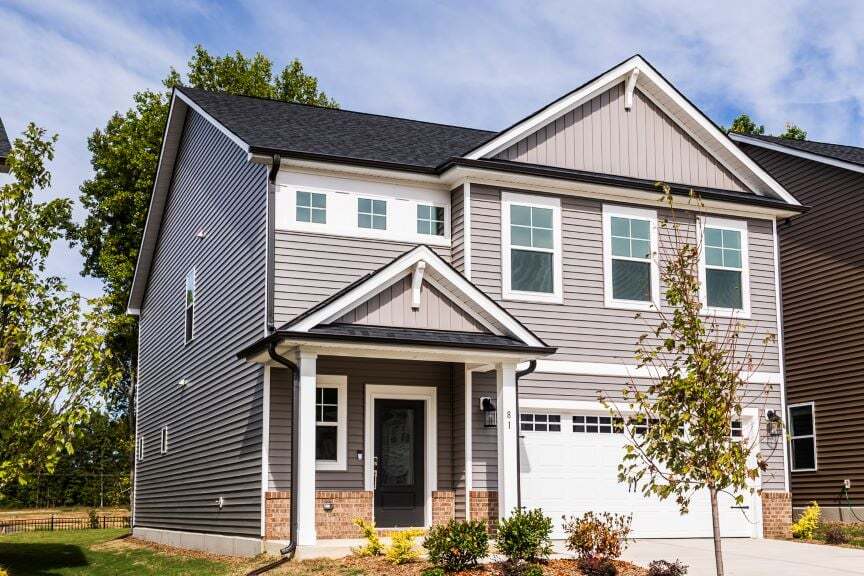
Harper Plan

NEW CONSTRUCTION
Verified Plan Verified badge confirms data from builder
Starting from $361,999 Camden Place Angier, NC 27501

Estimated payment starting at $2,435/month

Total Views 43,556
4 Beds
2.5 Baths
2,359+ Sq Ft
$153+ Price per Sq Ft

Highlights

  • New Construction
  • Loft
  • Lawn
  • Primary Bedroom Suite
  • Granite Countertops
  • Community Pool

About This Floor Plan

Our two-story Harper floor plan welcomes you with an inviting foyer that leads effortlessly to the open concept gathering room, kitchen and dining area. For your convenience, a sunroom can be added to expand your entertaining space. The Harper floor plan gives you 4 bedrooms, 2.5 bathrooms and a spacious loft, perfect for family movie nights, along with a spacious laundry room. The owner's suite is a private oasis with a walk-in shower, a very spacious closet, and double sinks. The two-car garage is the perfect compliment to this thoughtful floor plan.

Sales Office

Hours
Monday - Tuesday
10:00 AM - 6:00 PM
Wednesday
1:00 PM - 6:00 PM
Thursday - Friday
Closed
Saturday
10:00 AM - 6:00 PM
Sunday
1:00 PM - 6:00 PM
Sales Team
Abby Koehn
Tom Jennings
Office Address
99 Hank Way
Angier, NC 27501

Home Details

Home Type

  • Single Family

Lot Details

  • Minimum 40 Ft Wide Lot
  • Lawn

HOA Fees

  • $85 Monthly HOA Fees

Parking

  • 2 Car Attached Garage
  • Front Facing Garage

Taxes

  • No Special Tax
  • 1.09% Estimated Total Tax Rate

Home Design

  • New Construction

Interior Spaces

  • 2,359-2,479 Sq Ft Home
  • 2-Story Property
  • Formal Entry
  • Smart Doorbell
  • Family Room
  • Dining Area
  • Loft
  • Smart Thermostat

Kitchen

  • Breakfast Bar
  • Walk-In Pantry
  • Built-In Range
  • Built-In Microwave
  • Dishwasher
  • Kitchen Island
  • Granite Countertops
  • Disposal

Flooring

  • Carpet
  • Laminate
  • Vinyl

Bedrooms and Bathrooms

  • 4 Bedrooms
  • Primary Bedroom Suite
  • Walk-In Closet
  • Powder Room
  • Double Vanity
  • Private Water Closet
  • Bathtub with Shower

Laundry

  • Laundry Room
  • Laundry on upper level
  • Washer and Dryer Hookup

Outdoor Features

  • Covered Patio or Porch

Utilities

  • Central Heating and Cooling System
  • Programmable Thermostat
  • High Speed Internet
  • Cable TV Available

Community Details

Recreation

  • Community Pool
  • Trails

Home Details

Home Type

Single Family

Lot Details

0 Sq Ft Lot

HOA Fees

$85 per month

Parking

2

Listing Details

  • Bathtub with Shower: Bathtub with Shower
  • Bathtub: Bathtub
  • Built-In Microwave: Built-In Microwave
  • Built-In Range: Built-In Range
  • Property Sub Type: Single Family Residence
  • Property Type: Residential Plan
  • Community Features: Community Pool, Trails
  • Lot Features: Lawn, Yard
  • Security Features: Smart Doorbell, Smart Thermostat
  • Standard Status: Active
  • Subdivision Name: Camden Place
  • Flooring: Carpet, Laminate Flooring, Vinyl Flooring
  • Heating: Central Heating, Programmable Thermostat
  • Interior Amenities: Powder Room, Double Vanity, Private Water Closet, Walk-In Closet, Primary Bedroom Suite, Granite Countertops, Disposal, Kitchen Island, Walk-In Pantry, Breakfast Bar, Dining Area
  • Is New Construction?: Yes
  • Room Types: Family Room, Formal Entry, Loft
  • PlanType: SingleFamily
  • Land Value Excluded: No
  • Bathrooms Full Min: 2
  • Bathrooms Full Max: 2
  • Bathrooms Half Min: 1
  • Bathrooms Half Max: 1
  • Bedrooms Min: 4
  • Bedrooms Max: 4
  • Living Area Min: 2359.000
  • Living Area Max: 2479.000
  • Community Description: Welcome home to Camden Place in Angier, NC, an ideal spot to plant roots and grow. Here, single-family homes are beautifully open-concept: great rooms sweep into formal dining areas, perfect for entertaining, while lofts are the go-to spot for reading, movie nights and unwinding. Not far from Downtown Fuquay Varina and the growing Downtown Angier, local coffee shops, grocery stores, morning markets and more await. Plus, you’ll be minutes from Fort Bragg, perfect for military families looking for convenience and comfort.
  • Special Features: 8194

Interior Features

  • Appliances: Microwave, Kitchen Range
  • Full Bathrooms: 2
  • Half Bathrooms: 1
  • Total Bedrooms: 4
  • Stories: 2

Exterior Features

  • Builder Name: Taylor Morrison - Raleigh
  • Patio And Porch Features: Covered Patio or Porch, Front Porch, Patio, Porch

Garage/Parking

  • Garage Spaces: 2
  • Parking Features: Direct Access Garage, Garage, Attached Garage
  • Garage Entry: Front

Utilities

  • Laundry Features: Laundry located on upper level, Laundry Room, Washer And Dryer Hookup
  • Cooling: Central Air
  • Utilities: Cable Available, High Speed Internet

Condo/Co-op/Association

  • HOA: True
  • Homeowner Association Monthly Fee: 85.000

Lot Info

  • Lot Size Width: 40.000

Map

Move In Ready Homes with this Plan

Other Plans in Camden Place

  • Stella Plan

    Stella Plan

    Starting at $344,999

    • 3 - 4 Beds
    • 2.5 Baths
    • 2,111+ Sq Ft
    • 2 Stories
    • 2 Car Garages
    Stella Plan
    Section Image
  • Quincy Plan

    Quincy Plan

    Starting at $376,999

    • 4 - 5 Beds
    • 2.5 - 3.5 Baths
    • 2,681+ Sq Ft
    • 2 Stories
    • 2 Car Garages
    Quincy Plan
    Section Image

About the Builder

Taylor Morrison was formed in 2007 through the merger of Taylor Woodrow and Morrison Homes, bringing together homebuilding legacies that stretch back more than a century. The company designs and builds new homes and planned communities for entry-level, move-up, and resort lifestyle buyers, while also serving renters through Yardly and related brands. Taylor Morrison also provides home financing services through its affiliated lending business and develops sustainable communities across major U.S. growth markets. The business presents itself as a national homebuilder and developer with a broad consumer reach and a long operating history.
Section Image

Frequently Asked Questions

How many homes are planned at Camden Place

What are the HOA fees at Camden Place?

What is the tax rate at Camden Place?

How many floor plans are available at Camden Place?

How many move-in ready homes are available at Camden Place?

Your Personal Tour Guide

Ask me questions while you tour the home.