


NEW CONSTRUCTION
$7K PRICE DROP
Verified badge confirms data from builder
Estimated payment starting at $2,095/month
Total Views
83
4
Beds
2
Baths
1,791
Sq Ft
$175
Price per Sq Ft
Highlights
- Fitness Center
- Fishing
- Primary Bedroom Suite
- New Construction
- Eat-In Gourmet Kitchen
- Community Lake
About This Floor Plan
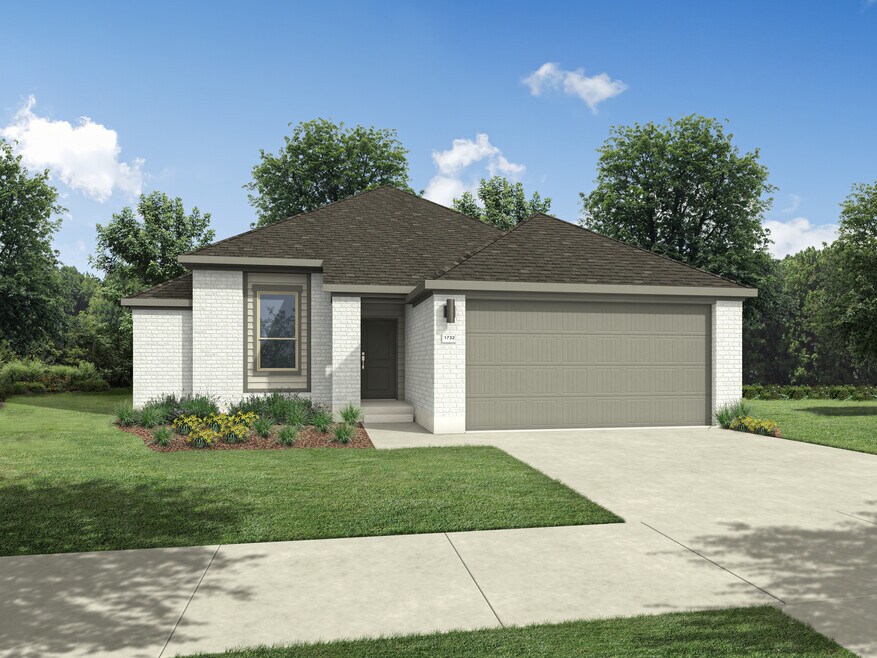
The Harper is designed for those who need extra space and versatility. This four bedroom, two bathroom home features an expansive living area, flowing seamlessly into a modern kitchen with a large island - perfect for entertaining. The primary suite is a peaceful retreat with an en-suite bath, while three additional bedrooms offer flexibility for guests, a home office, or a creative space.
Sales Office
Hours
| Monday - Saturday | 10:00 AM - 6:00 PM |
| Sunday | 12:00 PM - 6:00 PM |
Sales Team
Ashley Thomas
York Rasco
Office Address
1236 Abbeygreen Rd
Forney, TX 75126
Driving Directions
Home Details
Home Type
- Single Family
HOA Fees
- $65 Monthly HOA Fees
Parking
- 2 Car Attached Garage
- Front Facing Garage
Taxes
- Municipal Utility District Tax
- 2.75% Estimated Total Tax Rate
Home Design
- New Construction
Interior Spaces
- 1,791 Sq Ft Home
- 1-Story Property
- Formal Entry
- Living Room
- Dining Room
- Flex Room
- Laundry Room
Kitchen
- Eat-In Gourmet Kitchen
- Dishwasher
- Kitchen Island
Bedrooms and Bathrooms
- 4 Bedrooms
- Retreat
- Primary Bedroom Suite
- Walk-In Closet
- In-Law or Guest Suite
- 2 Full Bathrooms
- Dual Vanity Sinks in Primary Bathroom
- Private Water Closet
- Bathtub with Shower
- Walk-in Shower
Additional Features
- Covered Patio or Porch
- Minimum 50 Ft Wide Lot
Community Details
Overview
- Association fees include lawn maintenance, ground maintenance
- Community Lake
- Wooded Homesites
- Views Throughout Community
- Pond in Community
- Greenbelt
Amenities
- Community Fire Pit
- Outdoor Fireplace
- Community Barbecue Grill
- Clubhouse
- Community Center
- Amenity Center
Recreation
- Tennis Courts
- Soccer Field
- Community Basketball Court
- Volleyball Courts
- Sport Court
- Community Playground
- Fitness Center
- Community Pool
- Splash Pad
- Fishing
- Fishing Allowed
- Park
- Dog Park
- Event Lawn
- Hiking Trails
- Trails
Community Map
Map
Move In Ready Homes with this Plan
Other Plans in Devonshire - Victory Series - 50' Lots
About the Builder
Trophy Signature Homes began in 2018 in Dallas-Fort Worth, Texas, building homes for buyers seeking high-quality, affordable options with a mix of functionality and design. The company focuses on single-family homes and serves the Dallas-Fort Worth market while also expanding into Austin and Houston through new communities. Trophy Signature Homes emphasizes standard features included in the base price, modern architectural styles, and a streamlined homebuying process. As part of Green Brick Partners, the company operates within a broader homebuilding platform that also includes mortgage offerings and title services for homebuyers.
Frequently Asked Questions
What are the HOA fees at Devonshire - Victory Series - 50' Lots?
Are there any type of special taxes or special assessments to consider at Devonshire - Victory Series - 50' Lots?
What is the tax rate at Devonshire - Victory Series - 50' Lots?
How many floor plans are available at Devonshire - Victory Series - 50' Lots?
How many move-in ready homes are available at Devonshire - Victory Series - 50' Lots?
Nearby Homes
- 13921 Fm 548
- 0 Co Rd 218 Rd Unit 21280430
- 17559 Valley View
- 197 Acres Fm Rd 548
- 197 Acres Fm 548
- 00 Hwy 80
- 503 E Us Hwy 80
- 503 E Us Highway 80
- 503 E Us Highway 80
- TBD Connie Ln
- 265 Cornstalk Rd
- 503 U S 80
- 00 Cornstalk Rd
- 0 U S 80
- 503 E Us 80
- Lot 4 Ray Hubbard Dr
- 2230 Prickly Cactus Dr
- 2222 Prickly Cactus Dr
- 2228 Prickly Cactus Dr
- 2227 Prickly Cactus Dr
- Devonshire - Classic 50-55
- Devonshire - Musician Series - 50' Lots
- Devonshire - 60ft. lots
- Devonshire - Victory Series - 50' Lots
- Devonshire - Texas Tree Series - 45' Lots
- Devonshire - Gem Series - 45' Lots
- Devonshire - Trophy Series - 50' Lots
- Devonshire - Victory Series - 45' Lots
- Devonshire - Classic 60-65
- Devonshire - Reserve 45'
- Devonshire - 50's
- Falcon Heights - Cottage Collection
- Devonshire - 40's
- Walden Pond - Cottage East
- Devonshire
- Arbordale - The Enclave
- Devonshire - 55'
- Devonshire - Reserve 60'
- Walden Pond
- Devonshire - Reserve 50'
Builder
Your Personal Tour Guide
Ask me questions while you tour the home.