
NEW CONSTRUCTION
BUILDER INCENTIVES
Estimated payment starting at $2,620/month
Total Views
44,577
4
Beds
2.5
Baths
2,359+
Sq Ft
$165+
Price per Sq Ft
Highlights
- New Construction
- Loft
- Lawn
- Primary Bedroom Suite
- Granite Countertops
- Pickleball Courts
About This Floor Plan
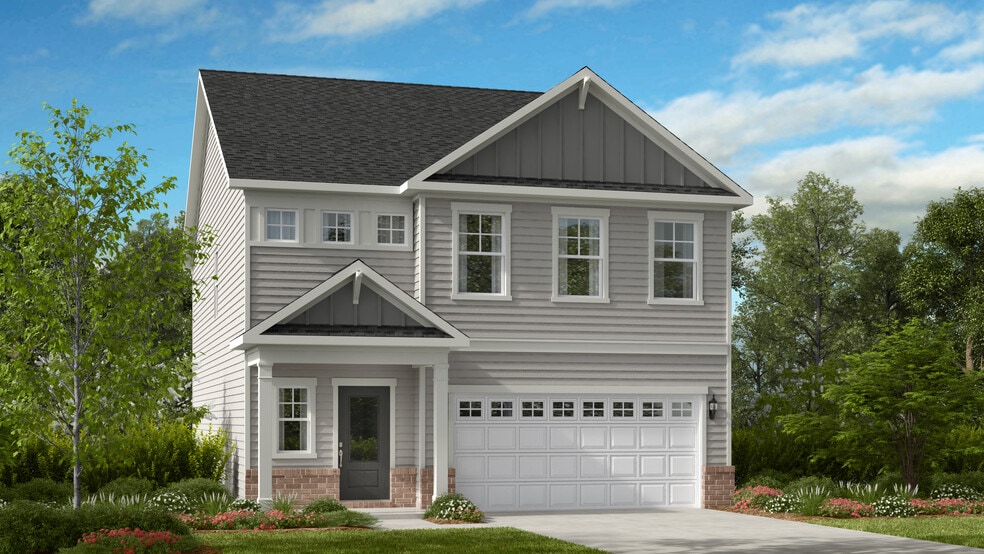
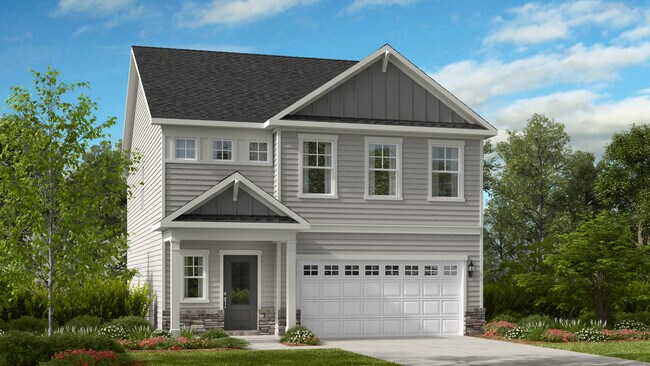
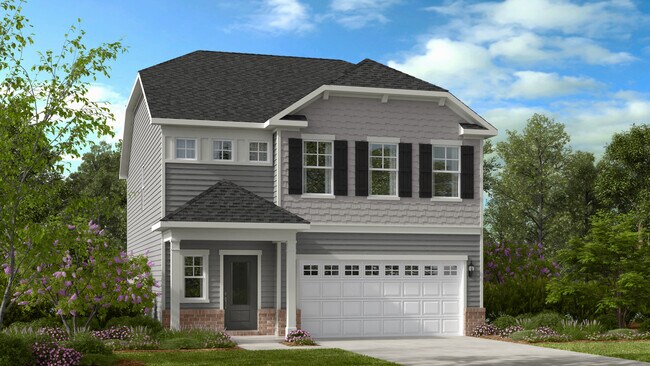
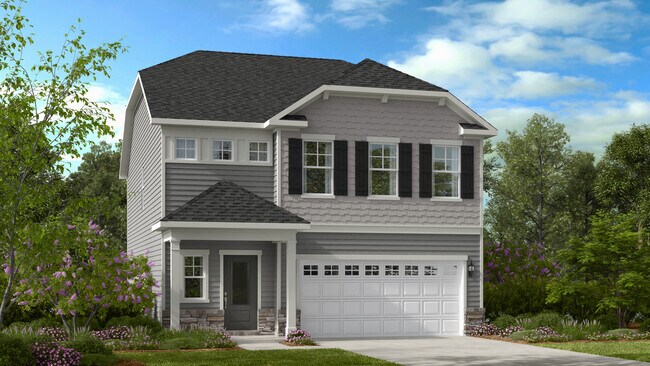
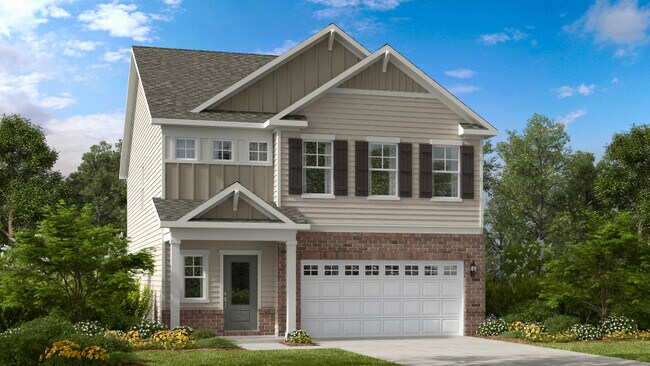
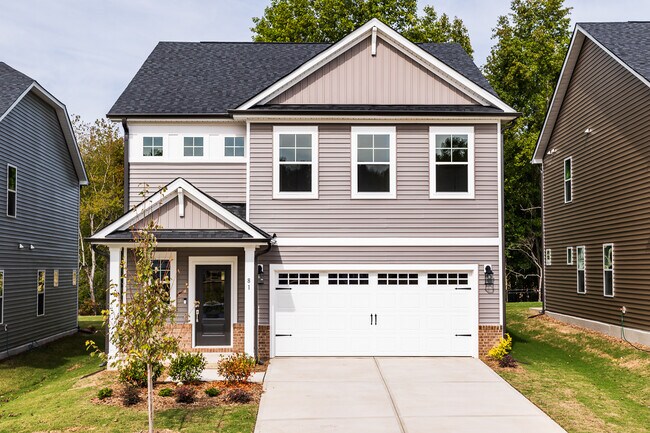
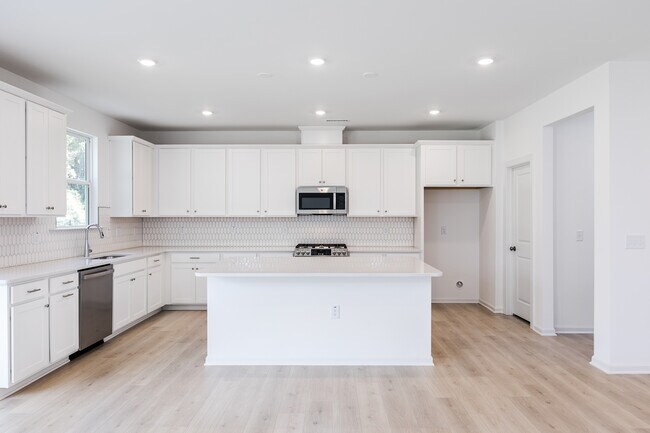
Our two-story Harper floor plan welcomes you with an inviting foyer that leads effortlessly to the open concept gathering room, kitchen and dining area. For your convenience, a sunroom can be added to expand your entertaining space. The Harper floor plan gives you 4 bedrooms, 2.5 bathrooms and a spacious loft, perfect for family movie nights, along with a spacious laundry room. The owner's suite is a private oasis with a walk-in shower, a very spacious closet, and double sinks. The two-car garage is the perfect complement to this thoughtful floor plan.
Builder Incentives
Mortgage Rate Buy Down
Secure a Conventional 7/6 Adjustable Rate Mortgage with no discount fee. Enjoy a starting rate of 3.875%/5.218% APR for the first 7 years of your loan. Beginning in year 8, your rate will adjust every 6 months based on market changes when using Taylo
Sales Office
Hours
| Monday - Tuesday | 10:00 AM - 6:00 PM |
| Wednesday | 1:00 PM - 6:00 PM |
| Thursday - Saturday | 10:00 AM - 6:00 PM |
| Sunday | 1:00 PM - 6:00 PM |
Sales Team
Abby Koehn, License #475179316
Office Address
1008 Condor Junction Rd
Wendell, NC 27591
Driving Directions
Home Details
Home Type
- Single Family
Lot Details
- Minimum 4,189 Sq Ft Lot
- Minimum 33 Ft Wide Lot
- Lawn
HOA Fees
- $95 Monthly HOA Fees
Parking
- 2 Car Attached Garage
- Front Facing Garage
Taxes
- No Special Tax
Home Design
- New Construction
Interior Spaces
- 2,359-2,479 Sq Ft Home
- 2-Story Property
- Formal Entry
- Smart Doorbell
- Formal Dining Room
- Loft
- Smart Thermostat
- Laundry on upper level
Kitchen
- Walk-In Pantry
- Kitchen Island
- Granite Countertops
- Disposal
Flooring
- Carpet
- Vinyl
Bedrooms and Bathrooms
- 4 Bedrooms
- Primary Bedroom Suite
- Walk-In Closet
- Powder Room
- Dual Vanity Sinks in Primary Bathroom
- Private Water Closet
- Bathtub with Shower
- Walk-in Shower
Utilities
- Air Conditioning
- Smart Home Wiring
- Cable TV Available
Additional Features
- Energy-Efficient Insulation
- Covered Patio or Porch
Community Details
Overview
- Association fees include ground maintenance
Recreation
- Pickleball Courts
- Community Playground
- Park
- Trails
Community Map
Map
Move In Ready Homes with this Plan
Other Plans in Eagle Trace
About the Builder
Taylor Morrison was formed in 2007 through the merger of Taylor Woodrow and Morrison Homes, bringing together homebuilding legacies that stretch back more than a century. The company designs and builds new homes and planned communities for entry-level, move-up, and resort lifestyle buyers, while also serving renters through Yardly and related brands. Taylor Morrison also provides home financing services through its affiliated lending business and develops sustainable communities across major U.S. growth markets. The business presents itself as a national homebuilder and developer with a broad consumer reach and a long operating history.
Frequently Asked Questions
How many homes are planned at Eagle Trace
What are the HOA fees at Eagle Trace?
How many floor plans are available at Eagle Trace?
How many move-in ready homes are available at Eagle Trace?
Nearby Homes
- 7284 Shawan Rd
- 7264 Hunt Valley Trail
- 7240 Shawan Rd
- 22 Slocum Dr
- 6845 Latigo Ln
- 250 Slocum Dr
- 79 Bar Code Ct
- 103 Slocum Dr
- 202 Slocum Dr
- 230 Slocum Dr
- 7020 Turnipseed Rd
- 326 Slocum Dr
- 512 Castle Farm Rd Unit 43p
- 508 Castle Farm Rd Unit 42p
- 513 Castle Farm Rd Unit 45p
- 315 Cook St
- 5108 Cardinal Ridge Way
- 2445 Rosslare Mews Ln
- 1929 Eagle View Dr
- 0 Martin Pond Rd Unit 10166904
- Eagle Trace
- Wendell Ridge
- Wendell Springs
- Maggie Way
- Grove at Gin Branch - Grove At Gin Branch
- Magnolia Townes
- Hollybrook - The Glen
- Porters Landing
- The Townes at Porters Landing
- Browning Stables
- Browning Mill
- Belle Grove - The Townes
- Belle Grove
- Harpers Glen - Harpers Glen Single Family Homes
- Wendell Falls - Carolina Collection
- Wendell Falls - Village Collection
- Wendell Falls - Townhome Collection
- Anderson Farm - The Townes
- Anderson Farm
- Wendell Falls - Single Family Homes Collection
Builder
Your Personal Tour Guide
Ask me questions while you tour the home.