


Estimated payment starting at $1,804/month
Total Views
20,736
4
Beds
2
Baths
1,665
Sq Ft
$172
Price per Sq Ft
Highlights
- Community Cabanas
- New Construction
- Clubhouse
- Fitness Center
- Primary Bedroom Suite
- Lanai
About This Floor Plan
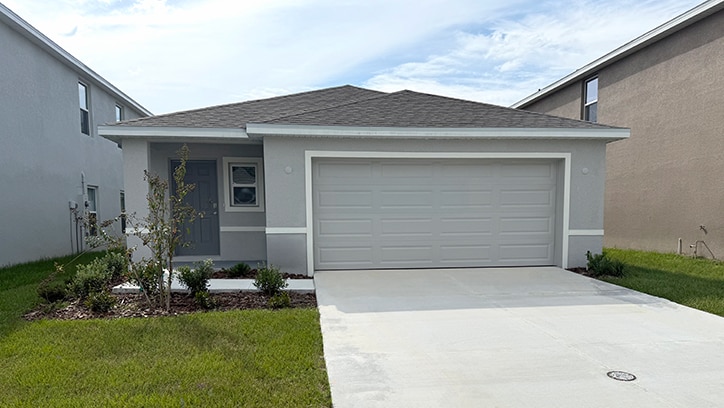
Twisted Oaks presents the Harper, available in Wildwood, Florida. Welcome inside this stunning single-story, four bedroom and two bathroom home offering 1,665 square feet of luxurious living space. This meticulously designed residence combines modern convenience with timeless elegance and showcases quartz countertops.
As you step inside, you're greeted by a foyer leading you into the heart of the home. The open-concept layout seamlessly connects the living room, dining area, and kitchen, creating a perfect space for entertaining with family and friends. With ample room for seating, it's an ideal spot for relaxation and gatherings. The kitchen is a true highlight on this home, boasting quartz countertops, stainless-steel appliances, and an oversized kitchen island. Whether you're preparing a casual meal or hosting a formal dinner, this kitchen is well-equipped to meet your culinary needs.
The four generously sized bedrooms offer flexibility for various lifestyles. The primary suite features a private ensuite bathroom with a double vanity, quartz countertops, and a spacious walk-in closet. The remaining three bedrooms share a bathroom and have carpeted floors and closets in each room. The Harper also includes a two-car garage and a dedicated laundry room.
Whether you're seeking a peaceful family retreat or a stylish place to call your own, this residence is sure to meet your every need. Like all homes in Twisted Oaks, the Harper includes a state-of-the-art smart home system that keeps you connected to your home at all times, whether you're 5-minutes or a plane ride away. Contact us today to find your new home in Twisted Oaks.
Sales Office
Hours
| Monday - Tuesday | 10:00 AM - 6:00 PM |
| Wednesday | 12:00 PM - 6:00 PM |
| Thursday - Saturday | 10:00 AM - 6:00 PM |
| Sunday | 12:00 PM - 6:00 PM |
Office Address
3181 Canopy Oak Blvd
Wildwood, FL 34785
Driving Directions
Home Details
Home Type
- Single Family
Lot Details
- Minimum 30 Ft Wide Lot
- Lawn
Parking
- 2 Car Attached Garage
- Front Facing Garage
Home Design
- New Construction
Interior Spaces
- 1,665 Sq Ft Home
- 1-Story Property
- Great Room
- Open Floorplan
- Dining Area
- Carpet
Kitchen
- Walk-In Pantry
- Stainless Steel Appliances
- Smart Appliances
- Kitchen Island
- Quartz Countertops
- Stainless Steel Countertops
Bedrooms and Bathrooms
- 4 Bedrooms
- Primary Bedroom Suite
- Walk-In Closet
- 2 Full Bathrooms
- Primary bathroom on main floor
- Quartz Bathroom Countertops
- Dual Vanity Sinks in Primary Bathroom
- Private Water Closet
- Bathtub with Shower
- Walk-in Shower
Laundry
- Laundry Room
- Laundry on main level
- Washer and Dryer Hookup
Accessible Home Design
- No Interior Steps
Outdoor Features
- Covered Patio or Porch
- Lanai
Utilities
- Central Heating and Cooling System
- Smart Home Wiring
Community Details
Overview
- Greenbelt
Amenities
- Clubhouse
- Amenity Center
Recreation
- Tennis Courts
- Pickleball Courts
- Community Playground
- Fitness Center
- Community Cabanas
- Community Pool
- Dog Park
Community Map
Map
Move In Ready Homes with this Plan
Other Plans in Twisted Oaks
Plan History
| Date | Event | Price | List to Sale | Price per Sq Ft |
|---|---|---|---|---|
| 06/12/2026 06/12/26 | Price Changed | $285,990 | -0.3% | $172 / Sq Ft |
| 12/16/2025 12/16/25 | Price Changed | $286,990 | -3.4% | $172 / Sq Ft |
| 09/23/2025 09/23/25 | Price Changed | $296,990 | +0.3% | $178 / Sq Ft |
| 09/16/2025 09/16/25 | Price Changed | $295,990 | +0.7% | $178 / Sq Ft |
| 08/26/2025 08/26/25 | Price Changed | $293,990 | +0.7% | $177 / Sq Ft |
| 07/30/2025 07/30/25 | For Sale | $291,990 | -- | $175 / Sq Ft |
Source: D.R. Horton
About the Builder
D.R. Horton began in 1978 as a homebuilding business in Texas and has grown into a national builder serving buyers across the United States. The company builds homes for first-time buyers, move-up buyers, active-adult buyers, and luxury buyers, with offerings that span both home construction and related purchase support. D.R. Horton also provides mortgage financing, title services, and insurance agency services, and it operates rental housing businesses alongside its homebuilding operations. The business further holds a majority stake in Forestar Group Inc., extending its involvement in residential lot development.
Frequently Asked Questions
How many homes are planned at Twisted Oaks
How many floor plans are available at Twisted Oaks?
How many move-in ready homes are available at Twisted Oaks?
Nearby Homes
- TBD N Us Hwy 301 Unit Lot 3
- 864 W Clarke St
- 449 Stone St
- 0 Cr 232
- 768 Powell St
- 607 Lawrence St
- 740 Powell St
- 412 York St
- 0 Tract 3 - Cr 221
- 2540 NE 77th Rd
- 211 Lemon St
- 0 Tract 2 - Cr 221
- 0 Tract 1 - Cr 221 Unit MFRG5107952
- 9935 N US Highway 301
- 2865 County Road 44a
- 100 S Old Wire Rd
- 10038 N Us Highway 301
- 4942 E County Road 462
- 0 St Clair St Unit MFRG5115286
- 0 S Old Wire Rd
- Twisted Oaks - Townhomes
- Twisted Oaks
- Twisted Oaks - Highfield
- Twisted Oaks - Signature
- Twisted Oaks - Regal
- Tillman Villas
- Tillman Oaks
- Triumph South
- Northern Pines
- Woodland Crossings
- Grand Oaks Manor - 40s
- Grand Oaks Manor - 50s & 60s
- Woodland Crossing
- Oxford Landings
- Hammock Oaks - Villas
- Hammock Oaks - Single-Family
- Reserve at Hammock Oaks - Classic Series
- Cresswind at Hammock Oaks - Harrison Collection
- Cresswind at Hammock Oaks - Brooks Collection
- Cresswind at Hammock Oaks - Cooper Collection
Builder
Your Personal Tour Guide
Ask me questions while you tour the home.