
Estimated payment starting at $1,959/month
Total Views
39,097
4
Beds
2.5
Baths
1,831
Sq Ft
$164
Price per Sq Ft
Highlights
- New Construction
- Fishing
- Pond in Community
- Hardin-Jefferson Junior High School Rated A
- Primary Bedroom Suite
- Granite Countertops
About This Floor Plan
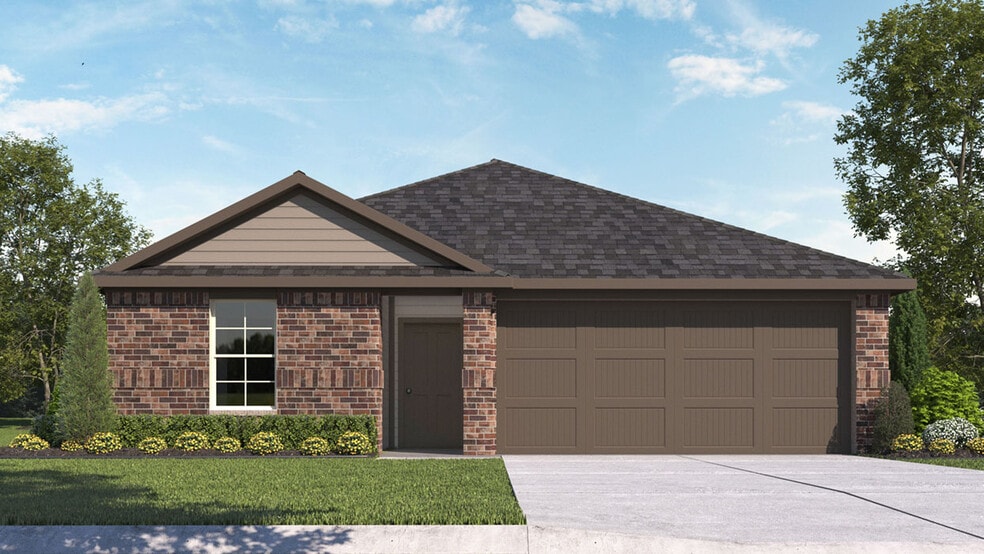
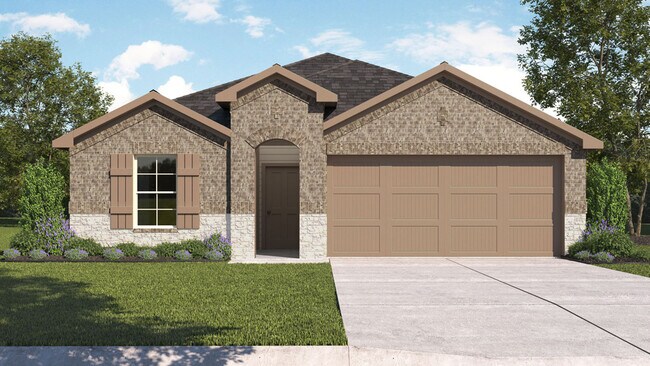
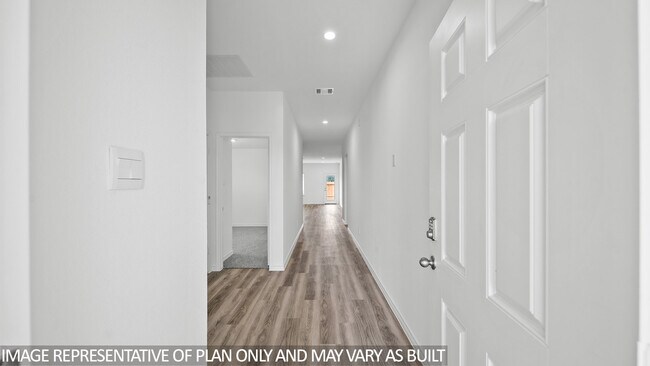
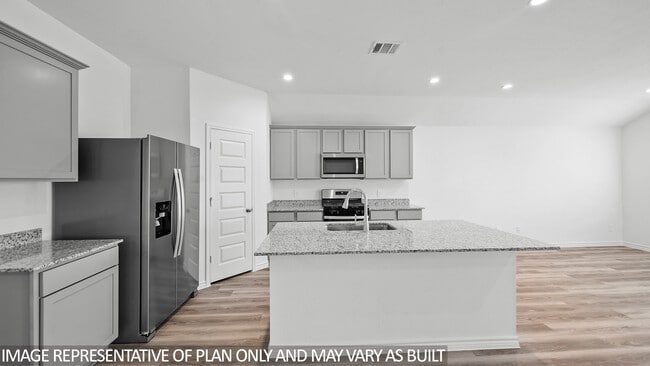
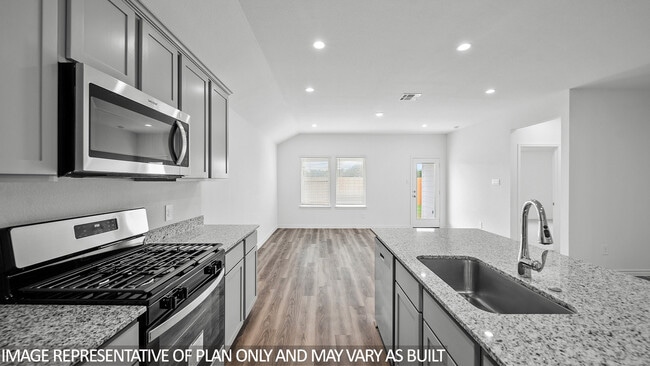
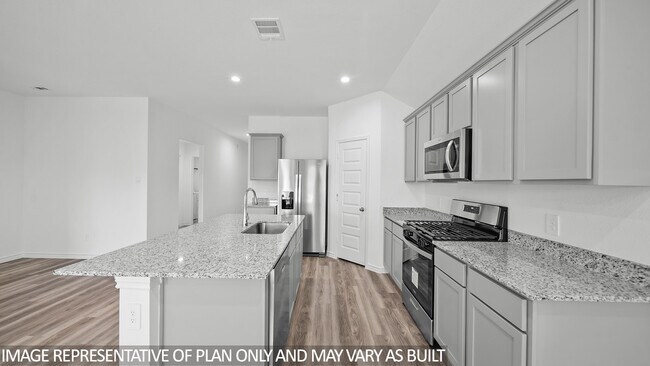
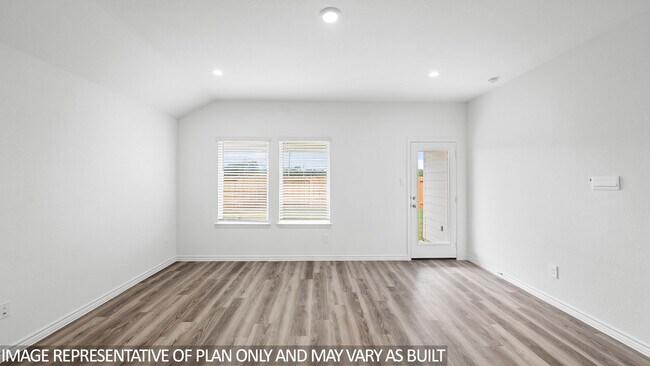
Come see our spacious Harris floorplan in Sour Lake, Texas at the Holly Trails community, with 4 bedrooms and 2.5 bathrooms. This thoughtfully designed floorplan spans at an approximate 1,831 sq. ft. and has a 2-car garage. This home is full of modern amenities. The beautiful fixtures throughout create a welcoming ambiance and warm environment. The open-concept living space is perfect for entertaining and everyday activities. The kitchen offers plenty of storage with a corner pantry. Cooking and cleaning will be a breeze on the kitchen island with a built-in sink and dishwasher. Granite countertops and stainless-steel appliance top it off, giving you a modern and functional design. Each bedroom is carpeted and has a closet perfect for hanging clothes or storage. The separate laundry room is situated next to the garage. You also have an attached bathroom in the primary bedroom. The primary bathroom has a walk-in shower that can be opted for a tub, and a massive walk-in closet. Getting ready in the morning will be a breeze with this amount of space. Don’t forget to take time to enjoy the covered patio that is attached to the great room. Here you can relax while viewing nature from the backyard. Find your home at the Holly Trails community.
Sales Office
All tours are by appointment only. Please contact sales office to schedule.
Driving Directions
Home Details
Home Type
- Single Family
HOA Fees
- $24 Monthly HOA Fees
Parking
- 2 Car Attached Garage
- Front Facing Garage
Taxes
- No Special Tax
- 1.54% Estimated Total Tax Rate
Home Design
- New Construction
Interior Spaces
- 1,831 Sq Ft Home
- 1-Story Property
- Smart Doorbell
- Family Room
- Dining Room
- Laundry Room
- Property Views
Kitchen
- Walk-In Pantry
- Dishwasher
- Stainless Steel Appliances
- Smart Appliances
- Kitchen Island
- Granite Countertops
Flooring
- Carpet
- Vinyl
Bedrooms and Bathrooms
- 4 Bedrooms
- Primary Bedroom Suite
- Walk-In Closet
- Powder Room
- Granite Bathroom Countertops
- Dual Vanity Sinks in Primary Bathroom
- Private Water Closet
- Bathtub with Shower
- Walk-in Shower
Home Security
- Smart Lights or Controls
- Smart Thermostat
Outdoor Features
- Covered Patio or Porch
Utilities
- Air Conditioning
- Programmable Thermostat
- Smart Home Wiring
Community Details
Overview
- Pond in Community
Recreation
- Fishing
- Fishing Allowed
Map
Move In Ready Homes with this Plan
Other Plans in Holly Trails
About the Builder
D.R. Horton is a publicly traded residential homebuilding company engaged in the development, construction, and sale of single-family homes, townhomes, and related residential products across the United States. The company was founded in 1978 and has grown into one of the largest homebuilders in the country, operating through a network of regional and divisional offices that support localized land acquisition, construction, and sales activities. D.R. Horton’s operations span multiple housing segments, including entry-level, move-up, luxury, and active adult communities, allowing the company to address a broad range of buyer profiles.
The company conducts its business through wholly owned subsidiaries and regional divisions that manage land development, vertical construction, and home sales within defined geographic markets. D.R. Horton also operates affiliated mortgage, title, and insurance services that support its residential transactions. Since 2002, D.R. Horton has consistently ranked as the largest homebuilder in the United States by homes closed. The company is publicly listed on the New York Stock Exchange under the ticker symbol DHI and continues to expand its presence in high-growth housing markets nationwide through controlled land positions and phased community development.
Frequently Asked Questions
How many homes are planned at Holly Trails
What are the HOA fees at Holly Trails?
What is the tax rate at Holly Trails?
How many floor plans are available at Holly Trails?
How many move-in ready homes are available at Holly Trails?
Nearby Homes
- Lot 22, Blk 22 Pinewood #3
- Lot#24,blk22 Pinewood#3
- Lot23, blk 22 Pinewood#3
- 18035 Grayburg Rd Unit 18045, 18055 GRAYBUR
- 18035 Grayburg Rd
- 17089 Hwy 105
- 0 Sour Lake Unit 32850260
- 000 N China Rd
- 290 Idylwild
- 17554 Old Sour Lake Rd
- 000 Pinewood Blvd
- 18 Pinewood Blvd
- Lot 13 Lakeview Dr
- 000 Lakeview Dr
- 1301 Lakeview Dr
- 6773 Black Cat Rd
- Tract 51 Black Cat Rd
- 12280 Pelt Rd
- TBD Black Cat Rd
- 1700 Blanch Rd
Builder
Your Personal Tour Guide
Ask me questions while you tour the home.