


Verified badge confirms data from builder
Estimated payment starting at $6,247/month
Total Views
23,510
3
Beds
3.5
Baths
3,113
Sq Ft
$290
Price per Sq Ft
Highlights
- New Construction
- Primary Bedroom Suite
- Loft
- Monmouth Junction Elementary School Rated A+
- Wood Flooring
- Great Room
About This Floor Plan
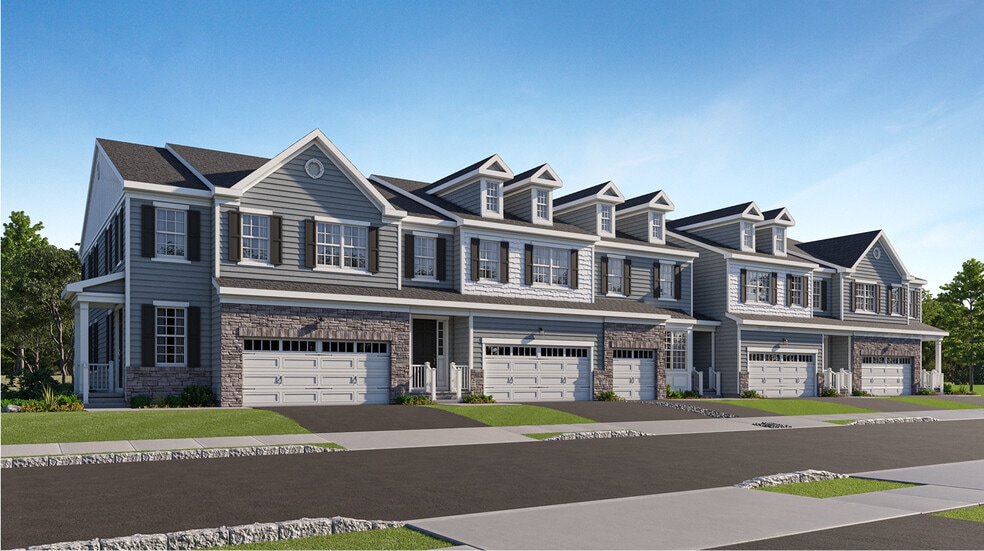
This new two-story home features an inviting open-concept layout on the first floor where the kitchen, dining room and Great Room meet. On the second level, a versatile loft provides a convenient shared living area easily accessible from two bedrooms and a lavish owner’s suite with a full bathroom and walk-in closet. A finished basement with an attached full-bathroom provides a flexible area perfect for entertaining or personal hobbies.
Sales Office
Hours
| Monday - Tuesday | 10:00 AM - 6:00 PM |
| Wednesday | 10:00 AM - 7:00 PM |
| Thursday - Sunday | 10:00 AM - 6:00 PM |
Office Address
9 Griffin Ln
Monmouth Junction, NJ 08852
Townhouse Details
Home Type
- Townhome
HOA Fees
- $386 Monthly HOA Fees
Parking
- 2 Car Attached Garage
- Front Facing Garage
Taxes
- 1.71% Estimated Total Tax Rate
Home Design
- New Construction
Interior Spaces
- 3,113 Sq Ft Home
- 2-Story Property
- Main Level 9 Foot Ceilings
- Ceiling Fan
- Double Pane Windows
- Great Room
- Combination Kitchen and Dining Room
- Loft
- Wood Flooring
- Smart Thermostat
- Partially Finished Basement
Kitchen
- Eat-In Kitchen
- Walk-In Pantry
- Built-In Oven
- Built-In Range
- Range Hood
- Dishwasher
- Stainless Steel Appliances
- Quartz Countertops
- Shaker Cabinets
- Disposal
Bedrooms and Bathrooms
- 3 Bedrooms
- Primary Bedroom Suite
- Walk-In Closet
- Powder Room
- Quartz Bathroom Countertops
- Dual Vanity Sinks in Primary Bathroom
- Private Water Closet
- Bathtub with Shower
Laundry
- Laundry Room
- Laundry on upper level
- Sink Near Laundry
- Washer and Dryer Hookup
Utilities
- Central Heating and Cooling System
- Programmable Thermostat
- Tankless Water Heater
- Wi-Fi Available
- Cable TV Available
Additional Features
- Covered Patio or Porch
- Lawn
Community Details
Recreation
- Community Basketball Court
- Tot Lot
Additional Features
- Community Garden
Community Map
Map
Move In Ready Homes with this Plan
Other Plans in Carnegie Crossing
About the Builder
Lennar began in 1954 as F&R Builders in Miami and later adopted the Lennar name as the business grew beyond its early residential roots. The company focuses on building new homes and communities, with offerings that include affordable, move-up, and active adult housing, along with multifamily communities, commercial properties, land development, financial services, and asset management. Lennar has built a wide national presence over time and has constructed more than one million new homes for families across America.
Frequently Asked Questions
How many homes are planned at Carnegie Crossing
What are the HOA fees at Carnegie Crossing?
What is the tax rate at Carnegie Crossing?
How many floor plans are available at Carnegie Crossing?
How many move-in ready homes are available at Carnegie Crossing?
Nearby Homes
- Carnegie Crossing
- Magnolia Square at Princeton
- Oakwood Park
- Meridian Walk at Princeton
- Townes at West Windsor
- Regency at West Windsor
- Townes at Main Street
- Venue at Monroe - Single Family Homes
- Preston Pointe
- Somerset Crossing
- Greens at Royce Brook - Preserve Collection
- Greens at Royce Brook - Retreat Collection
- The Collection at Hopewell - The Terraces
- The Collection at Hopewell - The Townes
- The Collection at Hopewell - The Lofts
- Monroe Parke - The Terraces
- District Walk
- Hopewell Parc - The Terrace Collection
- Canter Square
- Manalapan Grove
Builder
Your Personal Tour Guide
Ask me questions while you tour the home.