
Verified badge confirms data from builder
Estimated payment starting at $3,223/month
Total Views
4,084
3 - 4
Beds
2.5
Baths
1,798
Sq Ft
$281
Price per Sq Ft
Highlights
- New Construction
- Community Lake
- Loft
- Primary Bedroom Suite
- Deck
- Great Room
About This Floor Plan
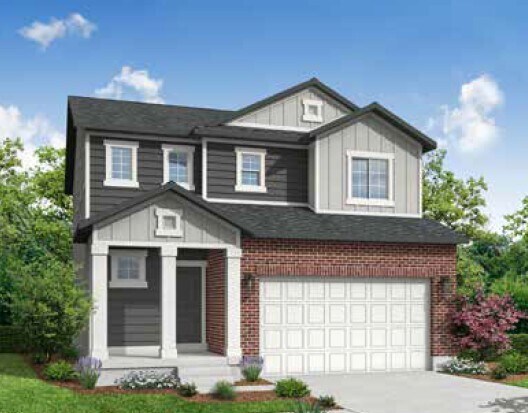
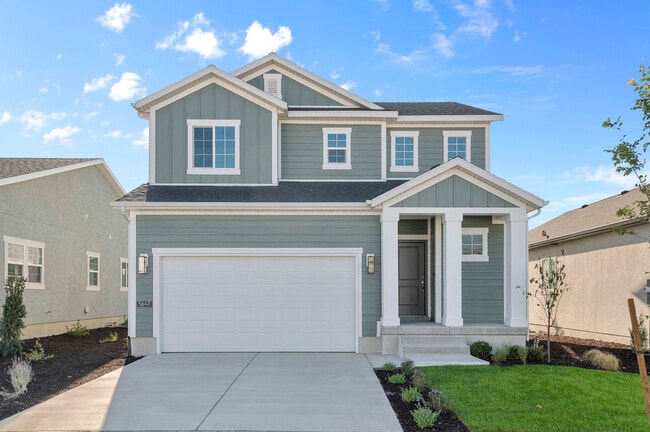
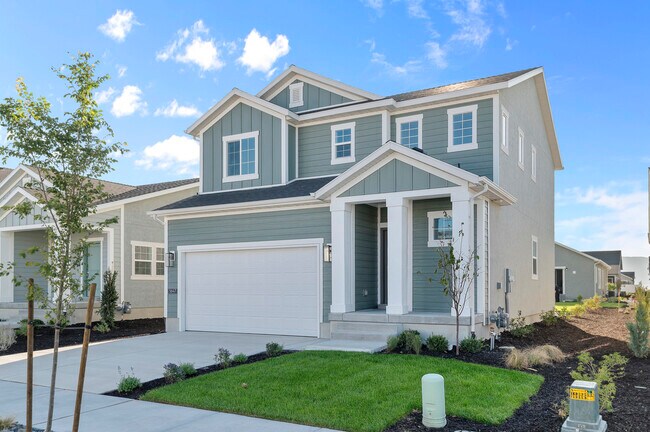
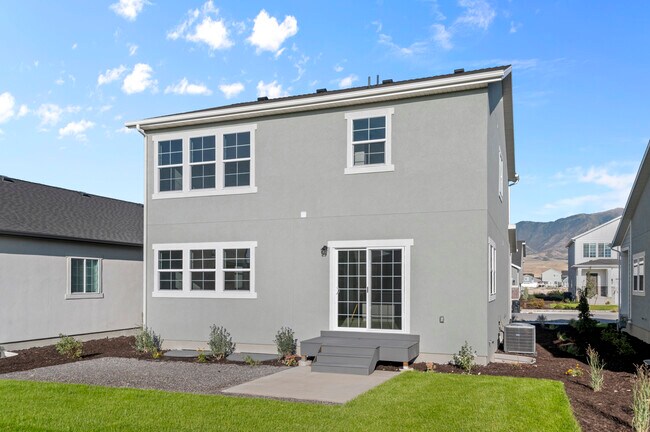
The Haslam Plan by Ivory Homes is available in the Sagewood Village - Cottages community in Stansbury Park, UT 84074, starting from $506,000. This design offers approximately 1,798 square feet and is available in Tooele County, with nearby schools such as Stansbury Park Elementary School, Overlake Elementary School, and Rose Springs Elementary School.
Sales Office
All tours are by appointment only. Please contact sales office to schedule.
Office Address
858 W Regatta Ln
Stansbury Park, UT 84074
Driving Directions
Home Details
Home Type
- Single Family
Parking
- 2 Car Attached Garage
- Front Facing Garage
Home Design
- New Construction
Interior Spaces
- 1,798 Sq Ft Home
- 2-Story Property
- Great Room
- Loft
- Unfinished Basement
Kitchen
- Breakfast Area or Nook
- Dishwasher
- Kitchen Island
Bedrooms and Bathrooms
- 3-4 Bedrooms
- Primary Bedroom Suite
- Walk-In Closet
- Powder Room
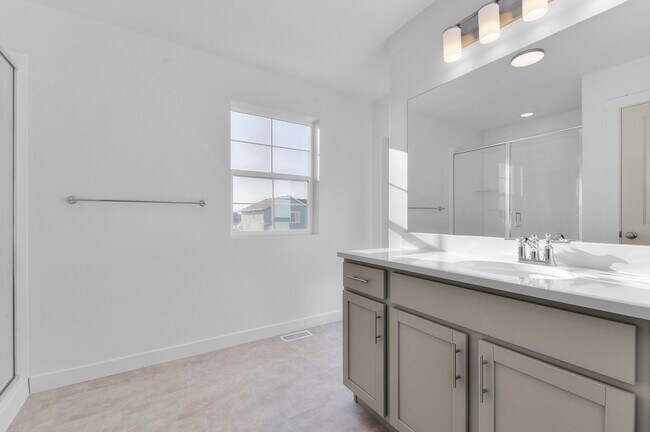
- Double Vanity
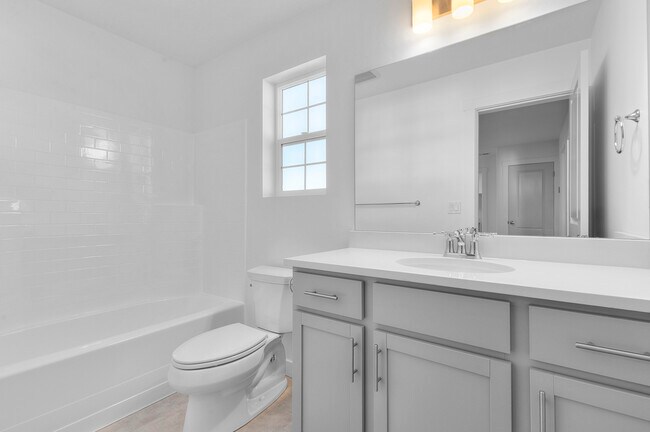
- Bathtub with Shower
- Walk-in Shower
Laundry
- Laundry Room
- Laundry on upper level
- Washer and Dryer Hookup
Outdoor Features
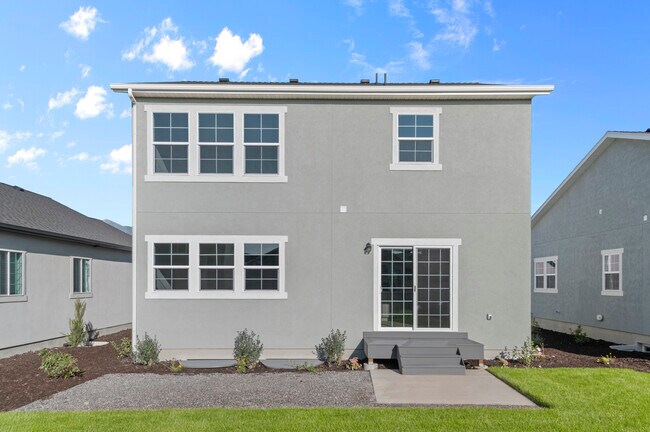
- Deck
- Covered Patio or Porch
Additional Features
- Lawn
- Optional Finished Basement
- Central Heating and Cooling System
Community Details
Overview
- No Home Owners Association
- Community Lake
Recreation
- Park
- Trails
Questions About This Plan?
Pricing
Available Units
Customizations
HOA
Map
Other Plans in Sagewood Village - Cottages
About the Builder
Ivory Homes, Utah's Number One Homebuilder for 34 years, invites you to explore its offerings. Its architects and designers bring decades of experience to every home plan provided. Recognized as ProBuilder Magazine's National Homebuilder of the Year, Ivory Homes is a locally owned and operated company with a deep understanding of Utah's unique landscape and climate. The company is committed to ensuring the quality of your home today and its value in the future.
Nearby Communities by Ivory Homes
Sagewood Village - Gardens
by Ivory Homes
$469,000 - $649,000
- 2 - 5 Beds
- 2 - 3.5 Baths
- 1,405+ Sq Ft
Enjoy a socially connected, physically active lifestyleat Sagewood Village Gardens, a gated 55+ community with a pickleball court, pool, and dedicated walking paths.Choose from several one-level floor plans with enough room to entertain friends and family. Each is affordably priced and intentionally designed for older adults to live life to the fullest and savor moments of peace in the same
Sagewood Village - Collection
by Ivory Homes
Price To Be Determined
Ivory Homes is excited to bring unparalleled value to Stansbury Park. Sagewood Village will be one of Ivory Home's premier communities in the state, with great amenities, unbeatable prices, and different home types for every stage of life. Sagewood Village Cottages offers excellent single-family homes just 25 minutes from downtown Salt Lake City. Why pay so much more for so much less in the Salt
Frequently Asked Questions
How many homes are planned at Sagewood Village - Cottages
What are the HOA fees at Sagewood Village - Cottages?
How many floor plans are available at Sagewood Village - Cottages?
How many move-in ready homes are available at Sagewood Village - Cottages?
Nearby Homes
- Sagewood Village - Cottages
- Sagewood Village - Collection
- Sagewood Village - Gardens
- Wild Horse Ranch
- 6799 N Star Discovery Way Unit 1312
- 379 W Church Rd
- Riley Park
- 250 W Erda Way
- 3550 S Sheep Ln
- 300 Sheep Ln
- 2520 N 400 E
- 2540 N 400 E
- 2510 N 400 E
- 2124 N 90 W
- Compass Point
- 499 W 2030 N Unit 26
- 609 W 2030 N Unit 16
- Pastures at Saddleback
- Western Acres
- 1762 N Broadway Ave Unit 102
Your Personal Tour Guide
Ask me questions while you tour the home.