


Estimated payment starting at $2,141/month
Total Views
8,990
5 - 6
Beds
3
Baths
2,540
Sq Ft
$127
Price per Sq Ft
Highlights
- New Construction
- Loft
- Walk-In Pantry
- South Douglas Elementary School Rated A-
- Great Room
- 2 Car Attached Garage
About This Floor Plan
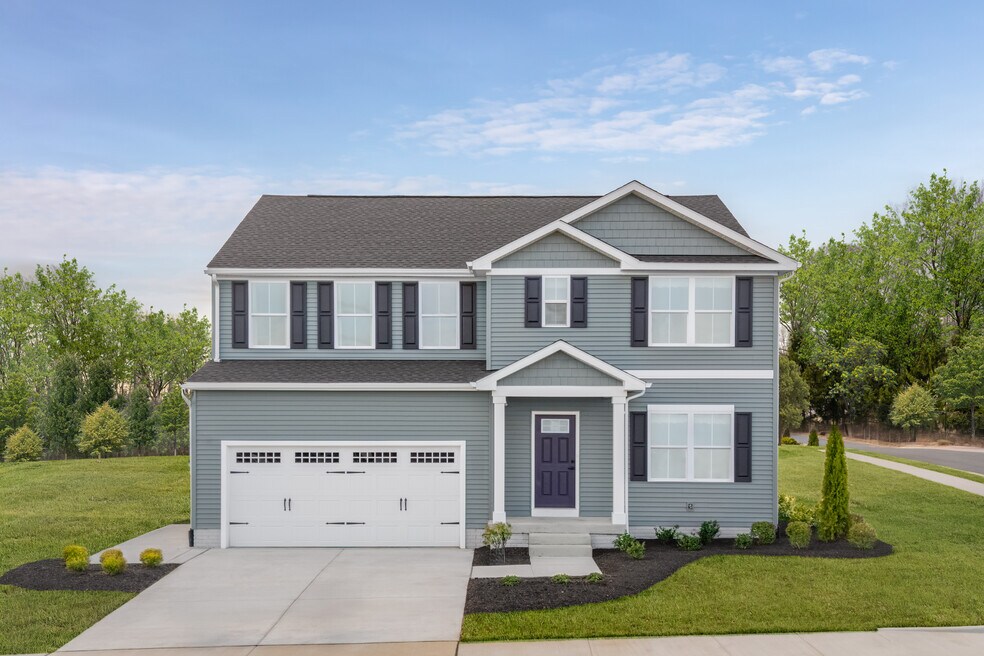
Welcome home to St. Andrews, featuring new homes in a golf course community with private backyards and all appliances included. Zoned for Douglas County Schools. The Hazel features 5 bedrooms and 3 bathrooms in over 2500 square feet of space. Off the foyer is a private flex space perfect for a home office or play room. Plus, with an open-concept main level, hosting the holidays or birthday parties are easier than ever.Tucked back off of the kitchen and dining area is a first floor bedroom with a full bath next to it so your out-of-town guests or in-laws can have a space of their own. Upstairs is your owner's suite complete with 2 walk-in closets and attached bath. Rounding out the 2nd floor are 3 additional bedrooms, a loft, another full bath, and your laundry room. Need another bedroom for your growing family? Turn the loft into one, giving you a total of 6 bedrooms! Join the list here to receive exclusive updates and special offers!
Sales Office
Hours
| Monday - Tuesday |
11:00 AM - 6:00 PM
|
| Wednesday - Thursday | Appointment Only |
| Friday |
11:00 AM - 6:00 PM
|
| Saturday |
10:00 AM - 5:00 PM
|
| Sunday |
12:00 PM - 5:00 PM
|
Office Address
8921 Celtic Dr
Winston, GA 30187
Driving Directions
Home Details
Home Type
- Single Family
HOA Fees
- $58 Monthly HOA Fees
Parking
- 2 Car Attached Garage
- Front Facing Garage
Home Design
- New Construction
Interior Spaces
- 2,540 Sq Ft Home
- 2-Story Property
- Great Room
- Dining Room
- Loft
- Flex Room
Kitchen
- Walk-In Pantry
- Dishwasher
- Kitchen Island
Bedrooms and Bathrooms
- 5-6 Bedrooms
- Walk-In Closet
- 3 Full Bathrooms
- Dual Vanity Sinks in Primary Bathroom
- Bathtub with Shower
- Walk-in Shower
Laundry
- Laundry on upper level
- Washer and Dryer Hookup
Utilities
- Air Conditioning
- Central Heating
Map
Other Plans in St. Andrews
About the Builder
Ryan Homes operates as part of NVR, Inc.’s homebuilding division, headquartered in Reston. The brand develops and constructs single-family homes, townhomes, and condominiums across the region, serving a wide range of homebuyers. Founded in 1948, Ryan Homes has expanded from a small Pittsburgh-based builder into one of the largest U.S. homebuilding brands under the NVR umbrella. Its Virginia operations are supported from the Plaza America Drive office, which acts as the central location for administrative and customer-facing functions. The company provides guidance to prospective homebuyers through its dedicated sales and customer care channels and offers post-purchase resources for current homeowners. Ryan Homes is part of a publicly traded parent organization, NVR, Inc. (NYSE: NVR).
Frequently Asked Questions
How many homes are planned at St. Andrews
What are the HOA fees at St. Andrews?
How many floor plans are available at St. Andrews?
Nearby Homes
- 7722 Austin Ct
- 7732 Austin Ct
- 8747 Camron Dr
- 7719 Cheviot Dr
- 7728 Cheviot Dr
- 7699 Cheviot Dr
- 7718 Cheviot Dr
- Mt Zion Rd
- Mt Zion Rd
- Mt Zion Rd
- Mt Zion Rd
- 0 - TRACT 3 Mount Zion Church Rd
- 0 - TRACT 4 Mount Zion Church Rd
- 0 - TRACT 1 Mount Zion Church Rd
- 0 - TRACT 2 Mount Zion Church Rd
- 8235 W Carroll Rd
- 8023 White Stone Blvd
- 7260 Bluewater Ln
- 7020 Post Rd
- 0 W Carroll Rd Unit 151847
- St. Andrews
- The Estates at Hurricane Pointe - Executive Series
- Crescent Pointe
- Jameson Towns
- Canterbury Villas
- Conners Landing at Mirror Lake
- Mirror Lake at South Harbour
- Watermist at Mirror Lake
- Tuscany Hills
- The Emery
- Fairway 17 at Mirror Lake
- Rivershire Place
- Clemit Harris Place
- Carolina
- Northwoods at Mirror Lake
- Northwoods at Mirror Lake
- Oaks at Cedar Grove
- Walters Creek
- Everhour - Tempo
- Everhour - Montage
Builder
Your Personal Tour Guide
Ask me questions while you tour the home.