NOT LISTED FOR SALE

HC 31 Box 484 Deer, AR 72628

3 Beds
1.5 Baths
1,647 Sq Ft
2.72 Acre Lot

Sale Details

Date Sold: May 1, 2026

Last sale price $141,400 $86 Per Sq Ft

145 Days on Market

Highlights

  • Near a National Forest
  • Covered Patio or Porch
  • Walk-In Closet
  • Pole Barn
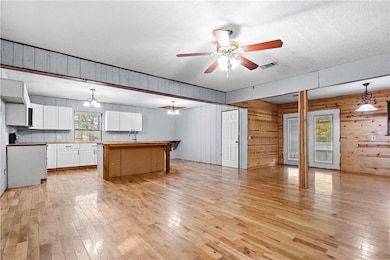
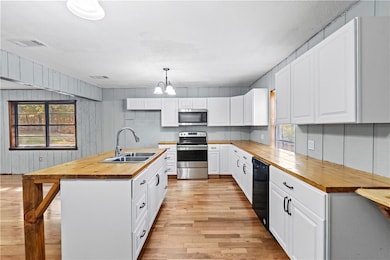
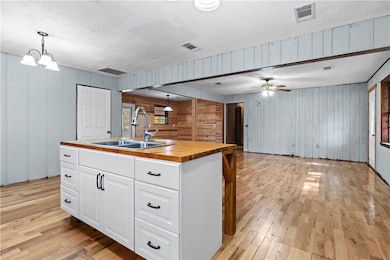
  • Eat-In Kitchen
  • Tile Flooring

About This Home

As of May 2026

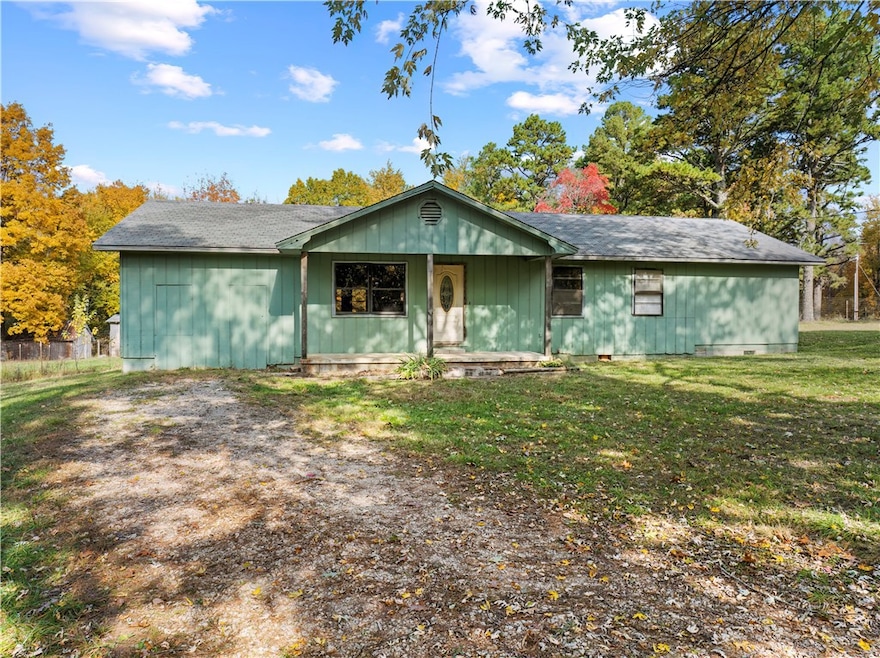
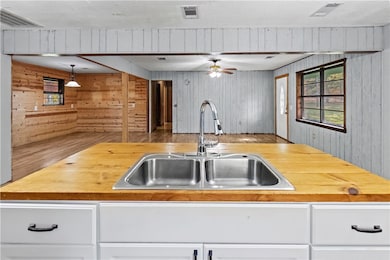
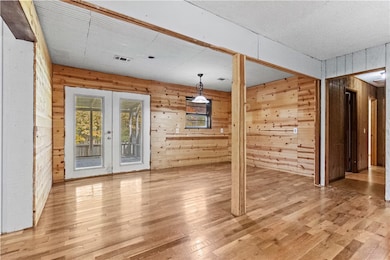
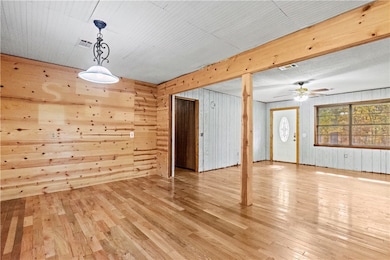
Discover the quiet charm of the Ozarks in this inviting 3-bedroom, 1.5-bath home on 2.72 mostly level acres in Wayton, Arkansas. With 1,647 square feet of living space, an open layout, and beautiful rural surroundings, this property offers comfort, functionality, and plenty of room to enjoy life in the country. Inside, an open-concept with eat-in-kitchen, living and dining area makes entertaining easy and comfortable. The primary bedroom includes a huge walk-in closet, offering exceptional storage and convenience. Enjoy the peaceful setting from your fenced back yard, where deer and other local wildlife are frequent visitors or go just off the property to access the vast Ozark National Forest. The 2.72-acre lot is mostly level, giving you space for gardening, pets, or outdoor projects. An oversized pole shed and separate shop with electric provide excellent storage for equipment, vehicles and a place for your hobbies. Call to take a look today!

Last Agent to Sell the Property

Ben Forga

Weichert, REALTORS-Market Edge Brokerage Phone: 870-223-6610 License #SA00096942 Listed on: 11/10/2025

Weichert, REALTORS-Market Edge

Co-Listed By

Carlee Forga

Weichert, REALTORS-Market Edge Brokerage Phone: 870-223-6610 License #SA00096533

Last Buyer's Agent

Todd Ayers

Re/Max Unlimited, Inc. License #SA00091745

Re/Max Unlimited, Inc.
Create a Home Valuation Report for This Property
The Home Valuation Report is an in-depth analysis detailing your home's value as well as a comparison with similar homes in the area

Home Details

Home Type

  • Single Family

Est. Annual Taxes

  • $237

Year Built

  • Built in 1986

Lot Details

  • 2.72 Acre Lot
  • Property fronts a county road
  • Rural Setting
  • Back Yard Fenced
  • Level Lot
  • Open Lot
  • Cleared Lot

Parking

  • Gravel Driveway

Home Design

  • Shingle Roof
  • Architectural Shingle Roof
  • Cedar

Interior Spaces

  • 1,647 Sq Ft Home
  • 1-Story Property
  • Ceiling Fan
  • Crawl Space
  • Washer and Dryer Hookup

Kitchen

  • Eat-In Kitchen
  • Electric Cooktop
  • Dishwasher

Flooring

  • Tile
  • Luxury Vinyl Plank Tile

Bedrooms and Bathrooms

  • 3 Bedrooms
  • Walk-In Closet

Outdoor Features

  • Covered Patio or Porch
  • Pole Barn
  • Outbuilding

Utilities

  • Central Heating and Cooling System
  • Programmable Thermostat
  • Electric Water Heater
  • Septic Tank

Community Details

Overview

  • Near a National Forest

Recreation

  • Trails

Home Details

Home Type

Single Family

Est. Annual Taxes

$237

Year Built

Built in 1986

Lot Details

2.72 Acres

Listing Details

  • Property Sub Type: Single Family Residence
  • Prop. Type: Residential
  • Lot Size Acres: 2.72
  • Road Frontage Type: County Road, Public Road
  • Road Surface Type: Gravel
  • Co List Office Mls Id: H6042
  • Co List Office Phone: 870-743-5555
  • Subdivision Name: -
  • Directions: Take Hwy 7 S to Jasper. Turn right on AR-74 W and in 0.3 miles turn left onto AR-327 S towards Wayton. In 10 miles turn right onto CR 174. Go 0.2 miles to property on right. Sign at property.
  • Carport Y N: No
  • Garage Yn: No
  • Unit Levels: One
  • New Construction: No
  • Building Stories: 1
  • Structure Type: House
  • Year Built: 1986
  • Property Sub Type Additional: Single Family Residence
  • Attribution Contact: 870-223-6610
  • Special Features: VirtualTour
  • Stories: 1

Interior Features

  • Appliances: Dishwasher, Electric Cooktop, Electric Range, Electric Water Heater
  • Has Basement: Crawl Space
  • Basement YN: No
  • Full Bathrooms: 1
  • Half Bathrooms: 1
  • Total Bedrooms: 3
  • Fireplace: No
  • Flooring: Luxury Vinyl Plank, Tile
  • Interior Amenities: Ceiling Fan(s), Eat-in Kitchen, None, Programmable Thermostat, Walk-In Closet(s)
  • Living Area: 1647.0

Exterior Features

  • Fencing: Back Yard
  • Lot Features: Cleared, Level, Open Lot, Rural Lot
  • Waterfront Features: None
  • Disclosures: Seller Disclosure
  • Construction Type: Cedar
  • Exterior Features: Gravel Driveway
  • Foundation Details: Crawlspace
  • Other Structures: Outbuilding, Pole Barn
  • Patio And Porch Features: Covered, Patio, Porch
  • Roof: Architectural, Shingle

Utilities

  • Laundry Features: Washer Hookup, Dryer Hookup
  • Cooling: Central Air
  • Cooling Y N: Yes
  • Heating: Central
  • Heating Yn: Yes
  • Sewer: Septic Tank
  • Utilities: Electricity Available, Septic Available, Water Available
  • Water Source: Public

Condo/Co-op/Association

  • Community Features: Near National Forest, Near State Park, Trails/Paths
  • Association #2 Fee Frequency: Monthly

Schools

  • Junior High Dist: Deer Mount Judea

Tax Info

  • Tax Annual Amount: 237.0
  • Tax Block: -
  • Tax Lot: -

Property History

We collect this data history from publicly available records. To have your information removed, we recommend requesting removal directly through your county’s website.

Date Event Price List to Sale Price per Sq Ft
05/01/2026 05/01/26 Sold $141,400 -23.6% $86 / Sq Ft
04/04/2026 04/04/26 Pending -- -- --
11/10/2025 11/10/25 For Sale $185,000 -- $112 / Sq Ft
Source: ArkansasOne MLS

Agents Affiliated with this Home

  • Section Image
  • Section Image
  • Section Image
See All Agents

Map

Source: ArkansasOne MLS

MLS Number: 1327855

ArkansasOne MLS
Your Personal Tour Guide

Ask me questions while you tour the home.