

Move-In Specials
Lease Today & Receive Up To 4 Weeks Free! Limited Time Offer on Select Units and Exclusions Apply.
Highlights
- Pool
- Walk-In Closets
- Spa
- Fireplace
- Dog Park
- Grill
About Helm
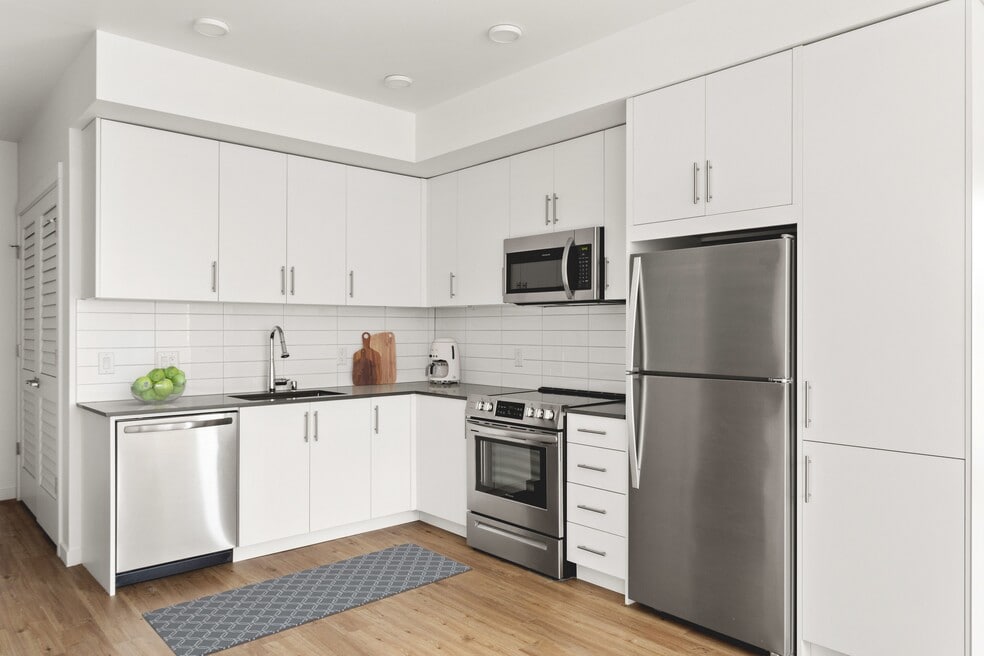
It's time to step up your lifestyle at a location that gives you it all, like a superb location, a well-rounded array of community amenities, and interiors that brighten your day and refresh your mood.Our pet-friendly studio, one-, two-, and three-bedroom apartment homes let you invite luxury into every facet of your lifestyle, whether it's honing your chef skills in an immaculate kitchen with quartz countertops and stainless-steel appliances or making memories at the clubhouse fireplace, the billiard table, or the resort-worthy pool and spa.When your alluring neighborhood in Snohomish County isn't compelling you to play, explore, or progress with its robust opportunities, you're always more than happy to indulge in the innovated routines granted by the Helm lifestyle.

Pricing and Floor Plans
Studio
S1
$1,471 - $1,571
- Studio
- 1 Bath
- 545 Sq Ft
| Unit | Base Price | Sq Ft | Availability | Unit Details |
|---|---|---|---|---|
| H-207 | $1,471 | 545 | Now | |
| F-307 | $1,536 | 545 | Now | |
| G-307 | $1,571 | 545 | Aug 26 | |
| A-107 | $1,516 | 545 | Oct 2 |
1 Bedroom
A1
$1,750 - $1,764
- 1 Bed
- 1 Bath
- 624 Sq Ft
| Unit | Base Price | Sq Ft | Availability | Unit Details |
|---|---|---|---|---|
| B-106 | $1,764 | 624 | Now | |
| D-204 | $1,750 | 624 | Sep 8 |
A2
$1,788
- 1 Bed
- 1 Bath
- 672 Sq Ft
| Unit | Base Price | Sq Ft | Availability | Unit Details |
|---|---|---|---|---|
| D-305 | $1,788 | 672 | Now | |
| B-105 | $1,788 | 672 | Aug 26 | |
| C-303 | $1,788 | 672 | Aug 29 |
A3D
$1,980 - $2,050
- 1 Bed
- 1 Bath
- 792 Sq Ft
| Unit | Base Price | Sq Ft | Availability | Unit Details |
|---|---|---|---|---|
| G-308 | $2,050 | 792 | Now | |
| G-208 | $1,980 | 792 | Aug 26 |
2 Bedrooms
B2
$2,601 - $2,956
- 2 Beds
- 2 Baths
- 992 Sq Ft
| Unit | Base Price | Sq Ft | Availability | Unit Details |
|---|---|---|---|---|
| F-301 | $2,601 | 992 | Sep 12 |
B1
$2,724 - $2,881
- 2 Beds
- 2 Baths
- 965 Sq Ft
| Unit | Base Price | Sq Ft | Availability | Unit Details |
|---|---|---|---|---|
| D-106 | $2,881 | 965 | Now | |
| F-206 | $2,724 | 965 | Sep 3 |
3 Bedrooms
C1
$2,544
- 3 Beds
- 2 Baths
- 1,223 Sq Ft
| Unit | Base Price | Sq Ft | Availability | Unit Details |
|---|---|---|---|---|
| G-302 | $2,544 | 1,223 | Sep 18 |
Fees and Policies
The fees below are based on community-supplied data and may exclude additional fees and utilities.Property Fee Disclaimer: Based on community-supplied data and independent market research. Subject to change without notice. May exclude fees for mandatory or optional services and usage-based utilities.
Community Details
Property Information
- Built in 2020
- 192 units/3 stories
Community Amenities
Property Services
- Property Manager on Site
- Wi-Fi
- Maintenance on site
Shared Community
- Clubhouse
- Conference Rooms
- Lounge
- Walk-Up
Fitness & Recreation
- Pool
- Spa
- Gameroom
- Hot Tub
Outdoor Features
- Grill
- Dog Park
Additional Amenities
- 24-Hour Fitness Studio w/ Protein Shake Machine
- 24/7 Package Lockers
- Clubhouse w/ Fireplaces & Big Screens
- Community Kitchen w/ Espresso Bar
- Conference Room
- Game Room w/ Billiards
- Garages Available
- Hotel Inspired Living for Residents with Spruce
- In-Home Washer & Dryer
- Outdoor Lounge w/ BBQ Grill
- Pool & Spa
- Private Patio or Balcony
- Spacious Studio, 1, 2 & 3 Bedroom Floor Plans
- Stainless-Steel Appliances
- Subway Tile Backsplashes
- Wood-Style Plank Flooring
Apartment Features
Indoor Features
- Air Conditioning
- Fireplace
- Tub/Shower
- Wheelchair Accessible (Rooms)
Kitchen Features & Appliances
- Dishwasher
- Disposal
- Kitchen
- Ice Maker
- Stainless Steel Appliances
- Quartz Countertops
Model Details
- Walk-In Closets
- Dining Room
- Balcony
- Patio
Property Site Map
Select a unit to view pricing and availability
Map
- 201 127th St SE Unit A
- 402 126th Place SE Unit A
- 115 124th St SE Unit B8
- 120 124th St SW Unit E1
- 222 124th St SW Unit U2
- 222 124th St SW Unit C1
- 222 124th St SW Unit G1
- 222 124th St SW Unit C2
- 12403 4th Ave W Unit 1201
- 12431 4th Ave W Unit 8202
- 12427 4th Ave W Unit 7104
- 308 120th St SE
- 106 119th St SE
- 11905 2nd Dr SE
- 12600 4th Ave W Unit 9C
- 12401 8th Dr SE
- 26 Meadow Place SE
- 12425 9th Dr SE
- 13529 Cascadian Way
- 11918 4th Ave W
- 13127 Meridian Ave S
- 12102 4th Ave W
- 13031 8th Ave W
- 13510 N Creek Dr
- 12522 8th Ave W
- 1007 130th St SW
- 1209 125th Place SW Unit 7
- 12907 E Gibson Rd
- 525 112th St SE
- 12433 Admiralty Way
- 14420 N Creek Dr
- 11812 E Gibson Rd
- 1701 121st St SE
- 805 112th St SE
- 13114 13th Park W
- 11207 9th Place W
- 12310 19th Place W
- 2020 Lake Heights Dr
- 13105 21st Dr SE
- 12025-12026 Highway 99
Ask me questions while you tour the home.