



Estimated payment starting at $2,172/month
Total Views
37,469
5
Beds
3
Baths
2,600
Sq Ft
$126
Price per Sq Ft
Highlights
- New Construction
- Main Floor Bedroom
- High Ceiling
- Built-In Freezer
- Pond in Community
- Great Room
About This Floor Plan
Say hello to the Henley - a new home floorplan designed for space and style!
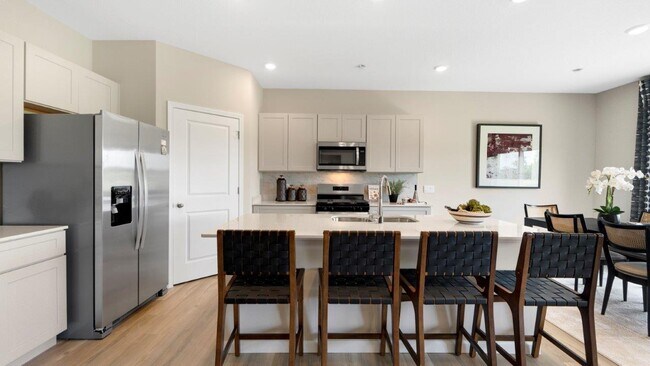
This 2,600 square foot plan includes 5 bedrooms, 3 bathrooms, a study, and a versatile loft. Enter the foyer and find a study, perfect for a home office, playroom, or formal dining room. The foyer opens to a spacious layout connecting the kitchen, great room, and dining area so you can live, cook, and entertain with ease. The modern kitchen features stainless steel appliances, quartz countertops, shaker cabinetry, walk-in pantry, and a sizeable center island with bar seating. The first floor is rounded out with a bedroom and full bathroom with a tub shower.
The upstairs owner’s suite is a spacious retreat with a luxurious bathroom and a huge walk-in closet. With double sinks, a walk-in shower, and thoughtfully placed windows, this space is both functional and inviting. Additionally, you will find an open loft, 3 bedrooms, laundry room, and a full bathroom with dual sinks and private water room.
Each Henley includes a smart home system including a Qolsys IQ panel, Z-wave deadbolt, and a video doorbell; allowing you to control and monitor your home from your couch or from 500 miles away.
Don’t miss your chance to make this home your own. Schedule your tour of the Henley today!
Photos representative of plan only and may vary as built.
Sales Office
Hours
| Monday | 1:00 PM - 6:00 PM |
| Tuesday - Wednesday | 11:00 AM - 6:00 PM |
| Thursday - Sunday | Closed |
Sales Team
Stacey Kreigh
Office Address
5235 Bing Pass
New Haven, IN 46774
Driving Directions
Home Details
Home Type
- Single Family
Lot Details
- Minimum 7,501 Sq Ft Lot
- Minimum 55 Ft Wide Lot
- Lawn
Parking
- 2 Car Attached Garage
- Front Facing Garage
Home Design
- New Construction
Interior Spaces
- 2,600 Sq Ft Home
- 2-Story Property
- High Ceiling
- Recessed Lighting
- Smart Doorbell
- Great Room
- Living Room
- Family or Dining Combination
- Home Office
Kitchen
- Eat-In Kitchen
- Breakfast Bar
- Walk-In Pantry
- Built-In Oven
- Built-In Range
- Built-In Freezer
- Built-In Refrigerator
- Dishwasher
- Smart Appliances
- Kitchen Island
- Disposal
Bedrooms and Bathrooms
- 5 Bedrooms
- Main Floor Bedroom
- Walk-In Closet
- 3 Full Bathrooms
- Double Vanity
- Private Water Closet
- Bathtub with Shower
- Walk-in Shower
Laundry
- Laundry Room
- Laundry on upper level
- Washer and Dryer
Home Security
- Smart Lights or Controls
- Smart Thermostat
Utilities
- Central Heating and Cooling System
- Smart Home Wiring
- High Speed Internet
- Cable TV Available
Additional Features
- Covered Patio or Porch
- Optional Finished Basement
Community Details
Overview
- No Home Owners Association
- Lawn Maintenance Included
- Pond in Community
Recreation
- Snow Removal
Community Map
Map
Other Plans in Kennebec
Plan History
| Date | Event | Price | List to Sale | Price per Sq Ft |
|---|---|---|---|---|
| 05/27/2026 05/27/26 | Price Changed | $326,900 | -1.8% | $126 / Sq Ft |
| 12/12/2025 12/12/25 | Price Changed | $332,900 | -2.9% | $128 / Sq Ft |
| 08/28/2025 08/28/25 | For Sale | $342,900 | -- | $132 / Sq Ft |
Source: D.R. Horton
About the Builder
D.R. Horton began in 1978 as a homebuilding business in Texas and has grown into a national builder serving buyers across the United States. The company builds homes for first-time buyers, move-up buyers, active-adult buyers, and luxury buyers, with offerings that span both home construction and related purchase support. D.R. Horton also provides mortgage financing, title services, and insurance agency services, and it operates rental housing businesses alongside its homebuilding operations. The business further holds a majority stake in Forestar Group Inc., extending its involvement in residential lot development.
Frequently Asked Questions
How many homes are planned at Kennebec
What are the HOA fees at Kennebec?
How many floor plans are available at Kennebec?
How many move-in ready homes are available at Kennebec?
Nearby Homes
- 7231 Hartzell Rd
- 1560 Green Rd
- 1550 E Tillman Rd
- 6758 Wild Turkey Place
- 4020 Lynfield Dr
- 7249 Starks (Lot37) Blvd Unit 37
- 7351 Starks (Lot 43) Blvd
- 7376 Starks (Lot 6) Blvd
- 7454 Starks (Lot2) Blvd
- 3629 Logan Ave
- 3629 (East of) Logan Ave
- 4521 Schwartz Rd
- TBD Webster Rd
- 2225 McKinnie Ave
- 8501 Decatur Rd
- 3422 Central Dr
- 2429 New Haven Ave
- 3826 Euclid Ave
- 1201 Roy St
- 2016 Drexel Ave
- Kennebec
- Kennebec - Paired Villas
- Riverwalk
- Riverwalk - Villas
- Trader's Trace
- Belmont Woods
- The Haven
- Thunderhawk
- Crosswind Lakes
- Signal Ridge - Estates
- Sonora
- Sierra Ridge
- Drakes Pointe of Fort Wayne
- Chestnut Creek
- Grasslands at Broad Acres
- Farmstead at Carroll Creek
- Livingston Lakes - Paired Villas
- Livingston Lakes
- Mercato
- Marcella
Builder
Your Personal Tour Guide
Ask me questions while you tour the home.